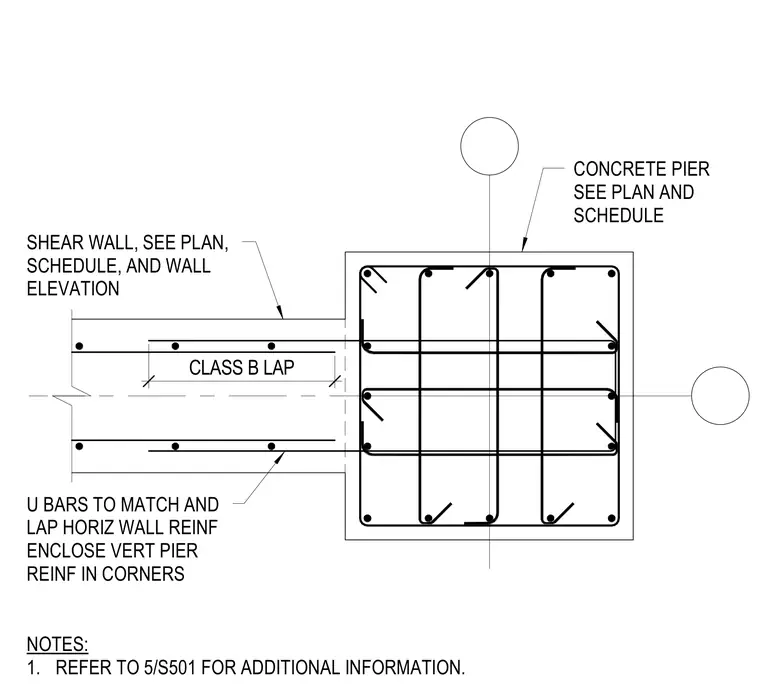
A concrete pier is sized and positioned per the structural plans and schedule. Vertical pier reinforcing bars are enclosed by U-bars in the corners matching and lapping the horizontal wall reinforcement. Horizontal wall reinforcing extends into the pier zone with a Class B lap splice.
CONCRETE PIER SEE PLAN AND SCHEDULE U BARS TO MATCH AND LAP HORIZ WALL REINF ENCLOSE VERT PIER REINF IN CORNERS CLASS B LAP SHEAR WALL, SEE PLAN, SCHEDULE, AND WALL ELEVATION NOTES: 1. REFER TO 5/S501 FOR ADDITIONAL INFORMATION.
Members view this detail in full resolution, download the CAD files (SVG, PDF), and can adapt it in the built-in CAD editor — export DXF, DWG, or PDF.
Start membership