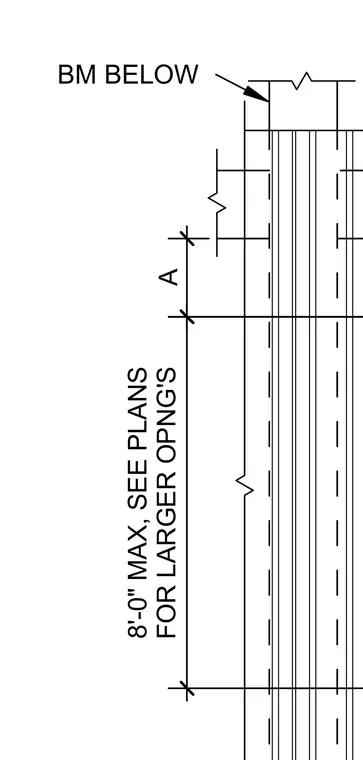
This structural detail indicates a beam located below an opening with a maximum dimension of eight feet, with larger openings sized per the structural plans. A vertical dimension 'A' establishes the relative positioning of the framing elements.
Members view this detail in full resolution, download the CAD files (SVG, PDF), and can adapt it in the built-in CAD editor — export DXF, DWG, or PDF.
Start membership