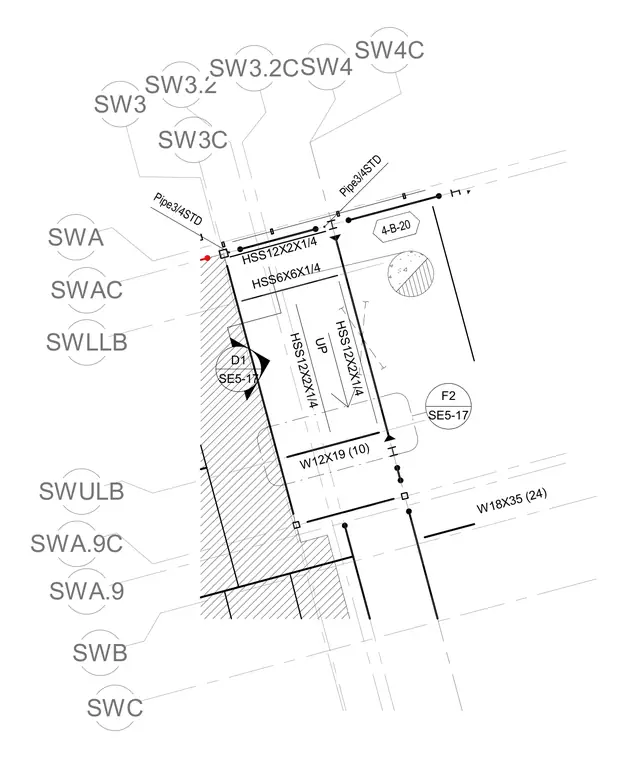
This structural plan details a steel framing arrangement composed of W18x35 and W12x19 wide-flange beams intersecting with HSS12x2x1/4 and HSS6x6x1/4 hollow structural sections. Standard three-quarter inch pipes are indicated at grid intersections alongside multiple grid line bubbles for spatial reference. Detail and section callout markers reference related drawings for connection specifics.
SW4C SW3.2 SW3 SWC SWB SWAC SWA 4-B-20 W18X35 (24) W12X19 (10) HSS6X6X1/4 HSS12X2X1/4 HSS12X2X1/4 HSS12X2X1/4 Pipe3/4STD Pipe3/4STD UP SW4 SW3.2C D1 SE5-17 SWLLB SWULB SWA.9C SWA.9 SW3C SE5-17 F2
Members view this detail in full resolution, download the CAD files (SVG, PDF), and can adapt it in the built-in CAD editor — export DXF, DWG, or PDF.
Start membership