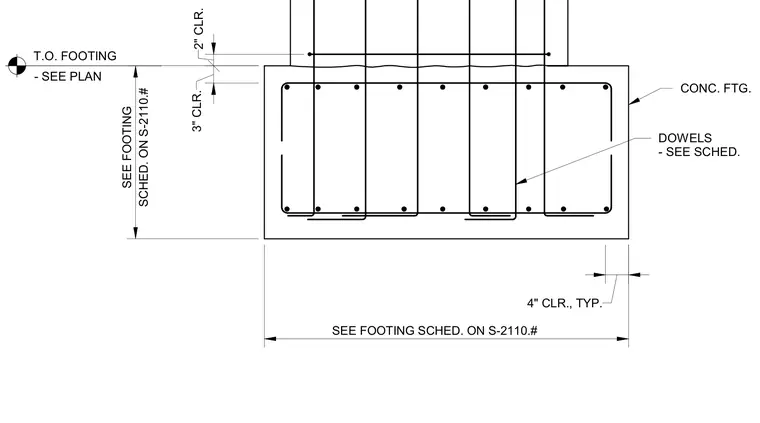
An exterior concrete spread footing features top and bottom reinforcing steel with specified concrete clearances and vertical dowels sized per the structural schedule. The footing thickness and width are dimensioned to reference the foundation schedule on sheet S-2110, maintaining a top-of-footing elevation set per plan. Reinforcing bars are placed with a typical three-inch bottom clearance and two-inch top clearance.
3" CLR. 2" CLR. SCHED. ON S-2110.# SEE FOOTING T.O. FOOTING - SEE PLAN SEE FOOTING SCHED. ON S-2110.# 4" CLR., TYP. DOWELS - SEE SCHED. CONC. FTG.
Members view this detail in full resolution, download the CAD files (SVG, PDF), and can adapt it in the built-in CAD editor — export DXF, DWG, or PDF.
Start membership