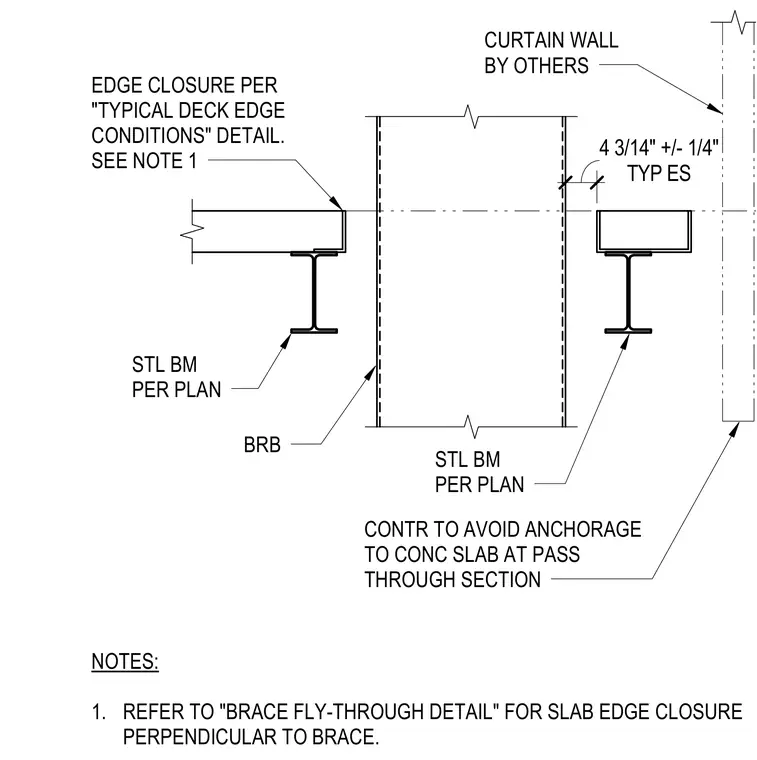
Structural steel framing arrangement where a buckling-restrained brace passes through a floor slab assembly. Steel beams per plan support the floor construction, while edge closure is provided per standard deck edge condition details. A clearance dimension of four and three-quarters inches plus or minus one-quarter inch is maintained at the pass-through. Anchorage to the concrete slab is intentionally avoided at the brace pass-through section. A curtain wall installed by others aligns adjacent to the exterior steel framing.
STL BM PER PLAN CONTR TO AVOID ANCHORAGE TO CONC SLAB AT PASS THROUGH SECTION BRB STL BM PER PLAN EDGE CLOSURE PER "TYPICAL DECK EDGE CONDITIONS" DETAIL. SEE NOTE 1 TYP ES 4 3/14" +/- 1/4" NOTES: 1. REFER TO "BRACE FLY-THROUGH DETAIL" FOR SLAB EDGE CLOSURE PERPENDICULAR TO BRACE. CURTAIN WALL BY OTHERS
Members view this detail in full resolution, download the CAD files (SVG, PDF), and can adapt it in the built-in CAD editor — export DXF, DWG, or PDF.
Start membership