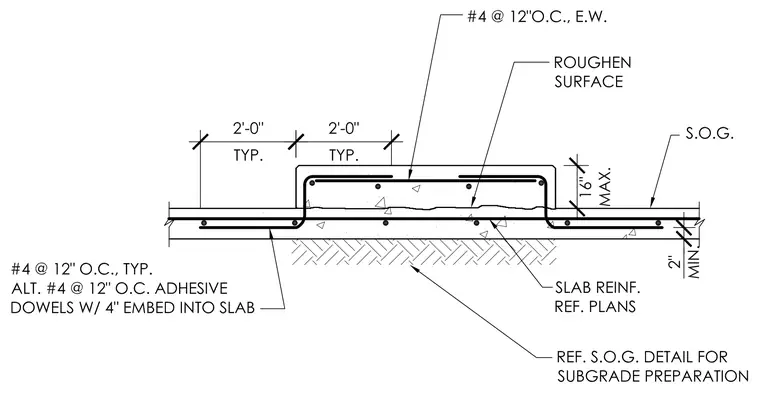
A thickened slab on grade profile with a maximum sixteen-inch depth. The concrete slab features standard slab reinforcement referenced from structural plans over a subgrade prepared per slab on grade details. The thickened section is reinforced with number four bars at twelve inches on center each way. Alternate number four adhesive dowels at twelve inches on center with four inches of embedment tie into the existing slab. The cold joint surface between placements requires roughening.
Members view this detail in full resolution, download the CAD files (SVG, PDF), and can adapt it in the built-in CAD editor — export DXF, DWG, or PDF.
Start membership