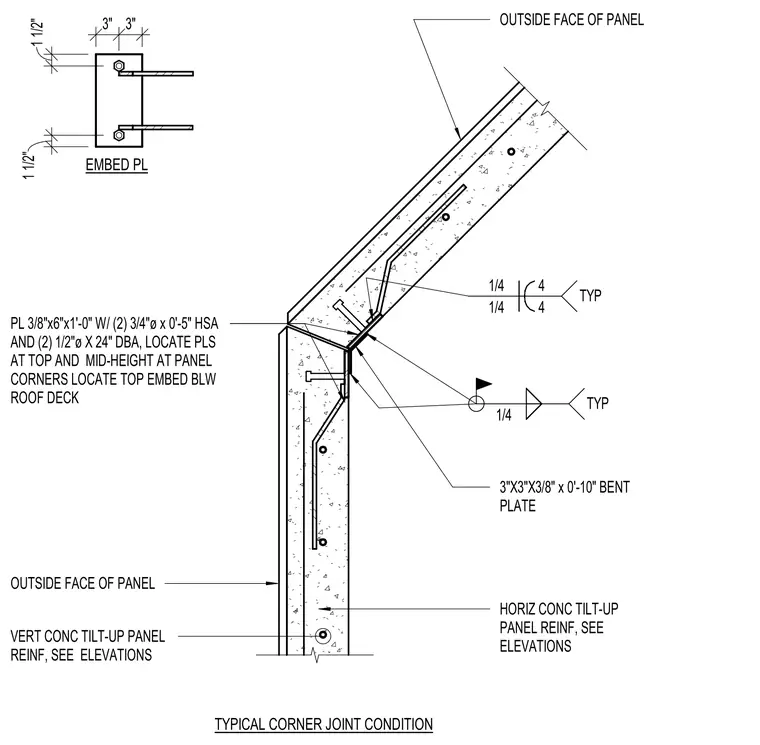
This assembly connects two concrete tilt-up panels at a corner using a 3-inch by 3-inch by 3/8-inch bent steel plate. The bent plate is welded to embedded plates in each panel with 1/4-inch fillet welds. Each embedded plate consists of a 3/8-inch by 6-inch by 1-foot-0-inch steel plate anchored with two 3/4-inch diameter by 5-inch heavy-duty sleeve anchors and two 1/2-inch diameter by 24-inch deformed bar anchors. The plates are positioned at the top and mid-height of the panels, with the top embed located below the roof deck. Vertical and horizontal concrete reinforcement is provided per the project elevations.
Members view this detail in full resolution, download the CAD files (SVG, PDF), and can adapt it in the built-in CAD editor — export DXF, DWG, or PDF.
Start membership