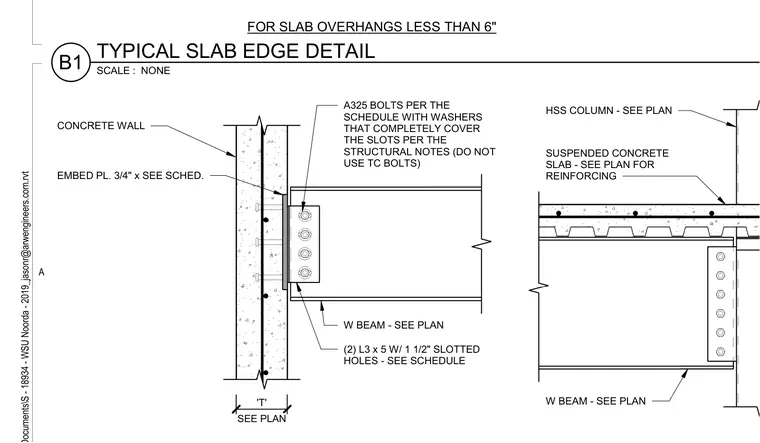
A wide-flange beam connects to a concrete wall via an embed plate and angle clips using ASTM A325 bolts with washers covering slotted holes, with tension control bolts excluded per structural notes. A suspended concrete slab on metal decking bears on a wide-flange beam supported by a hollow structural section column.
W BEAM - SEE PLAN EMBED PL. 3/4" x SEE SCHED. CONCRETE WALL (2) L3 x 5 W/ 1 1/2" SLOTTED HOLES - SEE SCHEDULE A325 BOLTS PER THE SCHEDULE WITH WASHERS THAT COMPLETELY COVER THE SLOTS PER THE STRUCTURAL NOTES (DO NOT USE TC BOLTS) SEE PLAN 'T' HSS COLUMN - SEE PLAN SUSPENDED CONCRETE SLAB - SEE PLAN FOR REINFORCING W BEAM - SEE PLAN FOR SLAB OVERHANGS LESS THAN 6" A SCALE : NONE B1 TYPICAL SLAB EDGE DETAIL
Members view this detail in full resolution, download the CAD files (SVG, PDF), and can adapt it in the built-in CAD editor — export DXF, DWG, or PDF.
Start membership