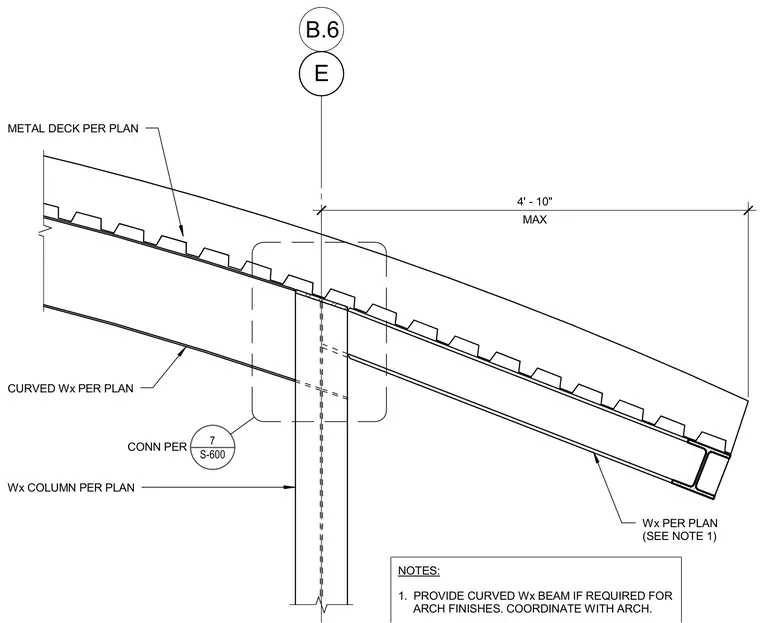
A curved wide-flange beam frames into a wide-flange column supporting a metal deck above, with a maximum offset dimension of four feet ten inches from the column centerline. The connection requires coordination with architectural finishes and a curved wide-flange beam if dictated by architectural requirements. Connection details are referenced to sheet S-600 detail 7 at the column junction.
E B.6 MAX 4' - 10" Wx PER PLAN (SEE NOTE 1) CURVED Wx PER PLAN Wx COLUMN PER PLAN METAL DECK PER PLAN NOTES: 1. PROVIDE CURVED Wx BEAM IF REQUIRED FOR ARCH FINISHES. COORDINATE WITH ARCH. S-600 7 CONN PER
Members view this detail in full resolution, download the CAD files (SVG, PDF), and can adapt it in the built-in CAD editor — export DXF, DWG, or PDF.
Start membership