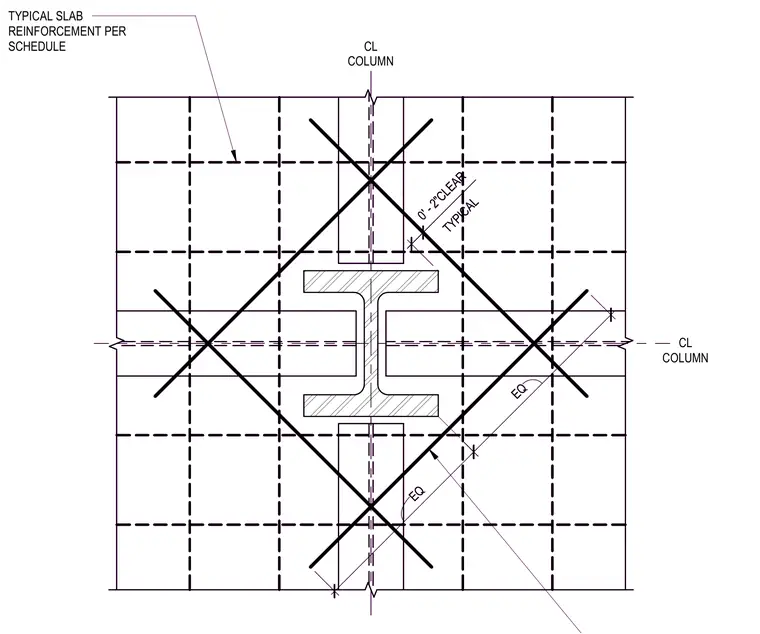
A concrete slab layout centers over an interior steel column with orthogonal and diagonal reinforcing bars placed per the structural schedule. A typical two-inch clear distance is maintained from the column face to the reinforcing grid. Diagonal reinforcing bars are spaced symmetrically with equal dimensions relative to the column centerlines.
CL COLUMN CL COLUMN TYPICAL 0' - 2"CLEAR TYPICAL SLAB REINFORCEMENT PER SCHEDULE EQ EQ CL COLUMN CL COLUMN TYPICAL 0' - 2"CLEAR TYPICAL SLAB REINFORCEMENT PER SCHEDULE EQ EQ
Members view this detail in full resolution, download the CAD files (SVG, PDF), and can adapt it in the built-in CAD editor — export DXF, DWG, or PDF.
Start membership