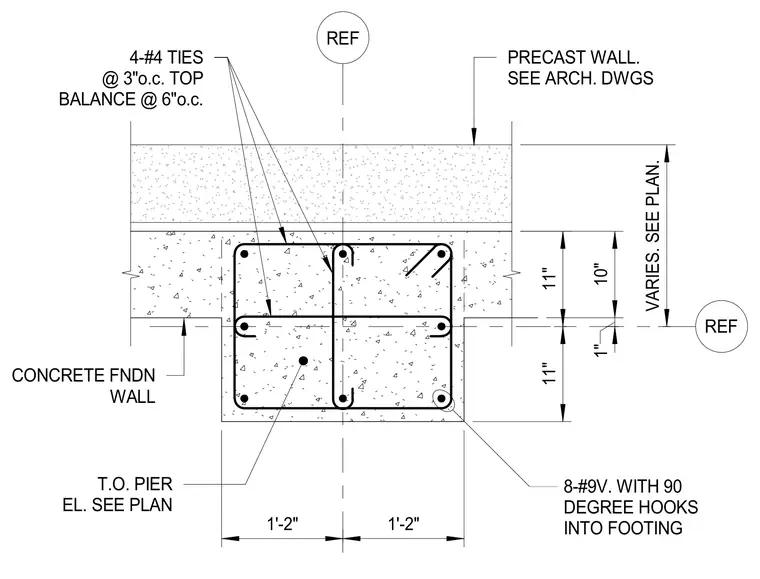
A concrete pier is reinforced with eight number nine vertical bars featuring ninety-degree hooks into the footing. Four number four ties are spaced at three inches on center at the top of the pier and six inches on center for the balance. The pier interfaces with a concrete foundation wall and a precast wall above, with dimensions and elevations sized per plan. The top of the pier elevation is also referenced per plan.
8-#9V. WITH 90 DEGREE HOOKS INTO FOOTING VARIES. SEE PLAN. 10" 1" 11" 11" 1'-2" 1'-2" 4-#4 TIES @ 3"o.c. TOP BALANCE @ 6"o.c. REF REF PRECAST WALL. SEE ARCH. DWGS T.O. PIER EL. SEE PLAN CONCRETE FNDN WALL
Members view this detail in full resolution, download the CAD files (SVG, PDF), and can adapt it in the built-in CAD editor — export DXF, DWG, or PDF.
Start membership