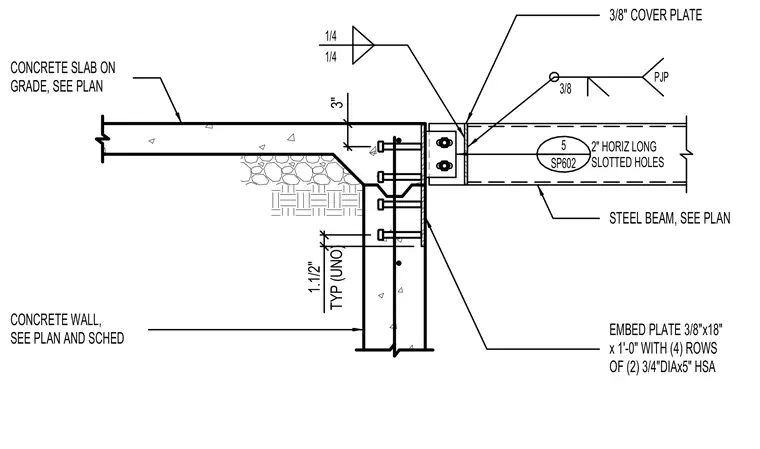
A steel beam connects to a concrete wall through a three-eighths-inch by eighteen-inch by one-foot embed plate anchored by four rows of two three-quarter-inch diameter by five-inch headed stud anchors. A three-eighths-inch cover plate is welded to the steel beam with a partial joint penetration weld and fillet welds sized at one-quarter inch. The beam web features two-inch horizontal long slotted holes with bolts spaced typically unless otherwise noted. The concrete slab on grade bears adjacent to the wall connection with a three-inch vertical clearance dimension.
STEEL BEAM, SEE PLAN CONCRETE WALL, SEE PLAN AND SCHED CONCRETE SLAB ON GRADE, SEE PLAN EMBED PLATE 3/8"x18" x 1'-0" WITH (4) ROWS OF (2) 3/4"DIAx5" HSA 3/8 PJP 1/4 1/4 3/8" COVER PLATE 5 SP602 2" HORIZ LONG SLOTTED HOLES 3" 1.1/2" TYP (UNO)
Members view this detail in full resolution, download the CAD files (SVG, PDF), and can adapt it in the built-in CAD editor — export DXF, DWG, or PDF.
Start membership