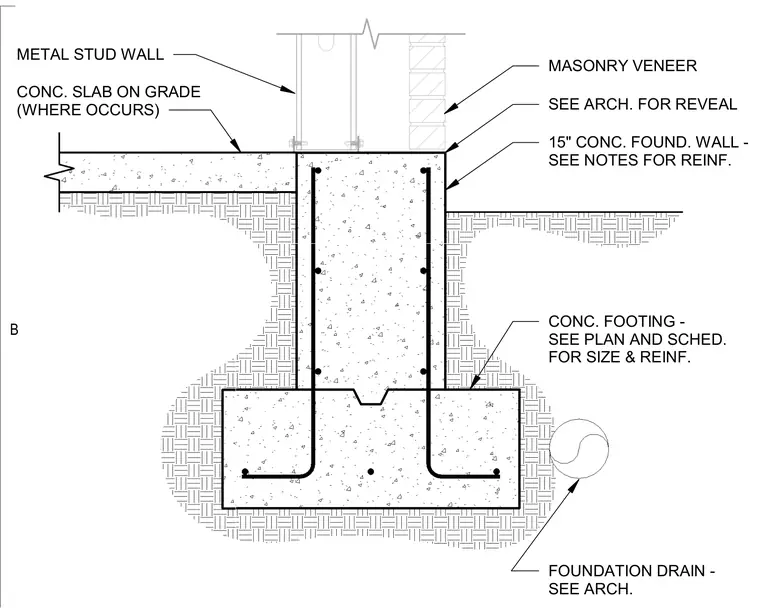
A fifteen-inch concrete foundation wall sits atop a concrete footing reinforced per structural plans and schedules. A concrete slab on grade bears against the interior face of the wall where it occurs. A metal stud wall is anchored to the top of the foundation wall alongside an exterior masonry veneer. A foundation drain is positioned adjacent to the footing exterior.
15" CONC. FOUND. WALL - SEE NOTES FOR REINF. CONC. FOOTING - SEE PLAN AND SCHED. FOR SIZE & REINF. CONC. SLAB ON GRADE (WHERE OCCURS) METAL STUD WALL MASONRY VENEER SEE ARCH. FOR REVEAL FOUNDATION DRAIN - SEE ARCH. B
Members view this detail in full resolution, download the CAD files (SVG, PDF), and can adapt it in the built-in CAD editor — export DXF, DWG, or PDF.
Start membership