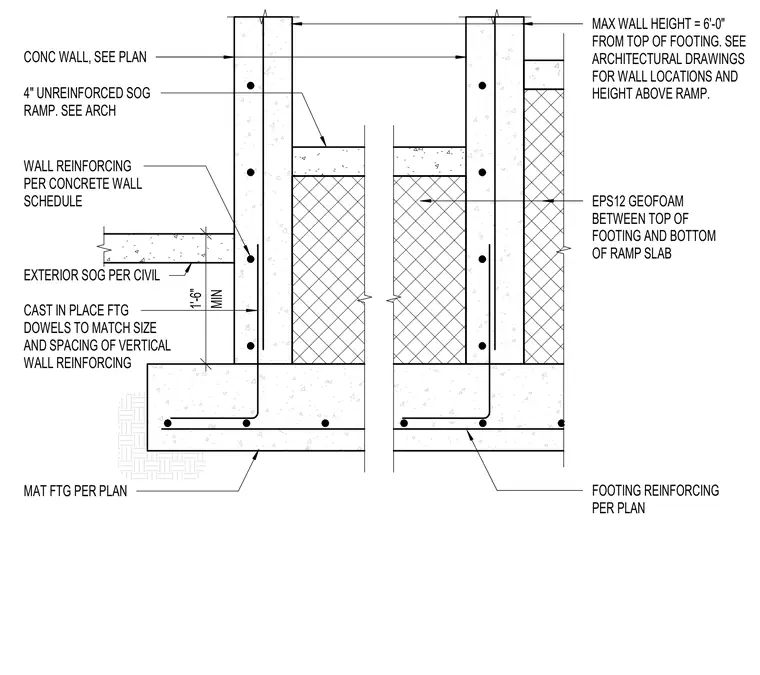
A concrete retaining wall and ramp assembly bears on a concrete mat footing. The cast-in-place footing includes reinforcing per plan with vertical wall dowels matching the size and spacing of the concrete wall reinforcing. A four-inch unreinforced slab on grade for the ramp is supported by EPS12 geofoam fill placed between the top of the footing and the bottom of the ramp slab. Exterior slab on grade is provided per civil drawings, and the concrete wall height ranges from a minimum of one foot six inches up to six feet from the top of the footing.
MIN 1'-6" MAX WALL HEIGHT = 6'-0" FROM TOP OF FOOTING. SEE ARCHITECTURAL DRAWINGS FOR WALL LOCATIONS AND HEIGHT ABOVE RAMP. CONC WALL, SEE PLAN 4" UNREINFORCED SOG RAMP. SEE ARCH WALL REINFORCING PER CONCRETE WALL SCHEDULE CAST IN PLACE FTG DOWELS TO MATCH SIZE AND SPACING OF VERTICAL WALL REINFORCING EXTERIOR SOG PER CIVIL MAT FTG PER PLAN FOOTING REINFORCING PER PLAN EPS12 GEOFOAM BETWEEN TOP OF FOOTING AND BOTTOM OF RAMP SLAB
Members view this detail in full resolution, download the CAD files (SVG, PDF), and can adapt it in the built-in CAD editor — export DXF, DWG, or PDF.
Start membership