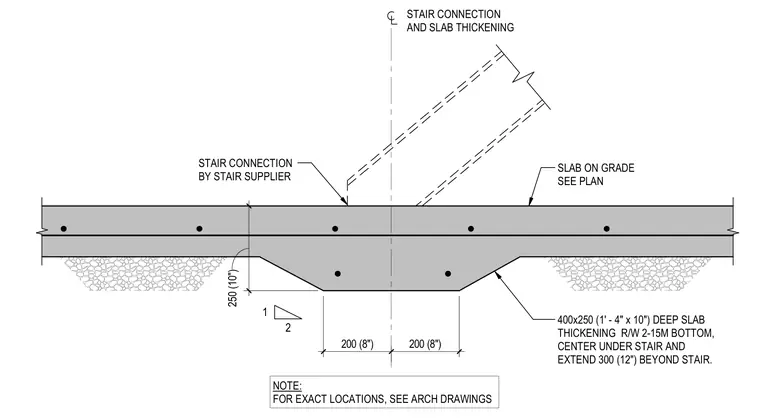
A typical concrete slab-on-grade thickening at the base of a steel stair. The reinforced concrete slab features a 400 mm by 250 mm (1 foot 4 inches by 10 inches) deep thickening centered under the stair and extending 300 mm (12 inches) beyond the stair footprint. The thickened zone is reinforced with two 15M bottom bars. The stair connection at the top of the slab is provided by the stair supplier. Exact locations are coordinated per architectural drawings.
SLAB ON GRADE SEE PLAN 400x250 (1' - 4" x 10") DEEP SLAB THICKENING R/W 2-15M BOTTOM, CENTER UNDER STAIR AND EXTEND 300 (12") BEYOND STAIR. 2 1 STAIR CONNECTION BY STAIR SUPPLIER NOTE: FOR EXACT LOCATIONS, SEE ARCH DRAWINGS 200 (8") 200 (8") 250 (10") STAIR CONNECTION AND SLAB THICKENING
Members view this detail in full resolution, download the CAD files (SVG, PDF), and can adapt it in the built-in CAD editor — export DXF, DWG, or PDF.
Start membership