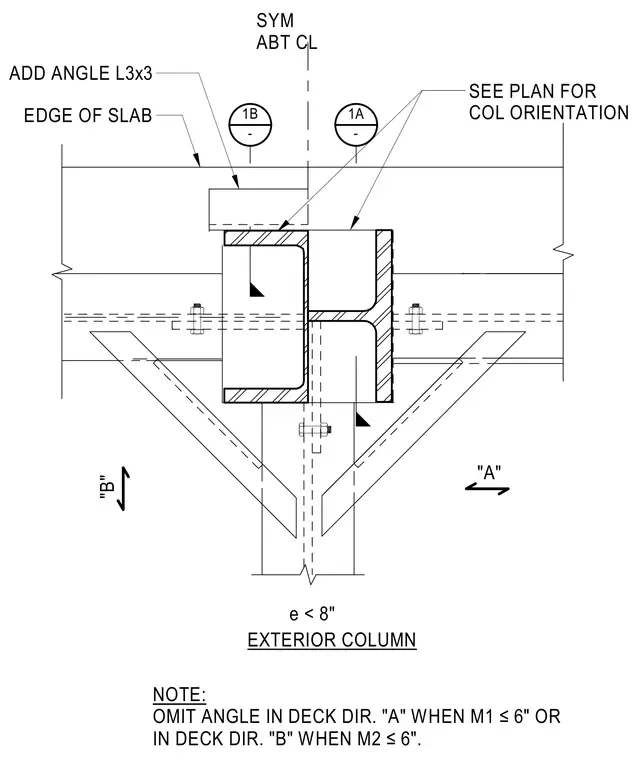
An exterior steel column aligns with the edge of the slab and incorporates an added angle L3x3 where the eccentricity is less than eight inches. The column orientation is determined per the structural plan relative to the center line and symmetry. An added angle is omitted in deck direction A when dimension M1 is less than or equal to six inches, or in deck direction B when dimension M2 is less than or equal to six inches.
1B - 1A - "A" "B" SEE PLAN FOR COL ORIENTATION SYM ABT CL EDGE OF SLAB ADD ANGLE L3x3 e < 8" EXTERIOR COLUMN NOTE: OMIT ANGLE IN DECK DIR. "A" WHEN M1 ≤6" OR IN DECK DIR. "B" WHEN M2 ≤6".
Members view this detail in full resolution, download the CAD files (SVG, PDF), and can adapt it in the built-in CAD editor — export DXF, DWG, or PDF.
Start membership