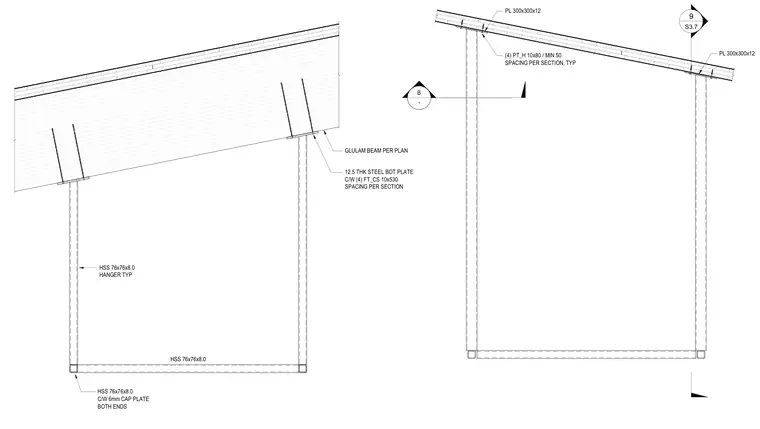
A ceiling-hung basketball hoop structure is suspended from a glulam beam and cross-laminated timber roof assembly using hollow structural section steel members. Hollow structural section 76x76x8.0 members act as typical hangers, complete with six-millimeter cap plates at both ends. A 12.5-millimeter thick steel bottom plate connects to the assembly using four countersunk fasteners sized 10x530 with spacing per section S3.7. Additional 300x300x12 steel plates are provided with four fasteners sized 10x80 maintaining a minimum 50 millimeter spacing.
HSS 76x76x8.0 HANGER TYP GLULAM BEAM PER PLAN HSS 76x76x8.0 C/W 6mm CAP PLATE BOTH ENDS HSS 76x76x8.0 12.5 THK STEEL BOT PLATE C/W (4) FT_CS 10x530 SPACING PER SECTION S3.7 9 PL 300x300x12 PL 300x300x12 (4) PT_H 10x80 / MIN 50 SPACING PER SECTION, TYP B -
Members view this detail in full resolution, download the CAD files (SVG, PDF), and can adapt it in the built-in CAD editor — export DXF, DWG, or PDF.
Start membership