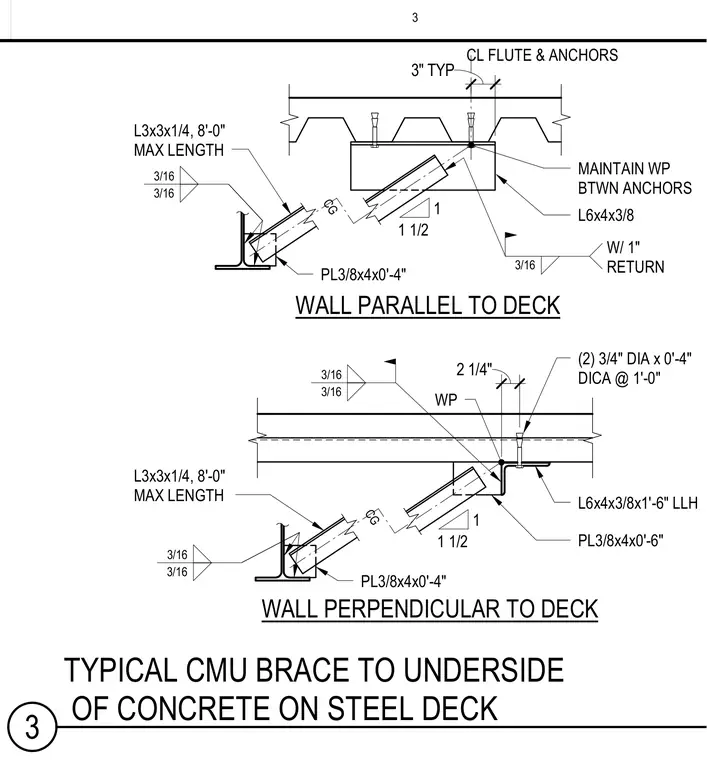
Lateral bracing connections for concrete masonry unit walls to the underside of a composite steel deck, divided into parallel and perpendicular framing orientations. The parallel configuration features an L6x4x3/8 angle member anchored to the concrete deck flutes, supporting an L3x3x1/4 diagonal brace welded to a 3/8-inch thick plate. The perpendicular configuration utilizes an L6x4x3/8x1'-6" long-leg horizontal angle secured with two 3/4-inch diameter by 4-inch concrete anchors, tying into a 3/8-inch thick gusset plate and an L3x3x1/4 diagonal brace with 3/16-inch fillet welds featuring 1-inch returns. All structural steel angles and plates are specified with standard 3/16-inch fillet welds for load transfer to the building frame.
3" TYP W/ 1" RETURN 3/16 L3x3x1/4, 8'-0" MAX LENGTH L6x4x3/8 WALL PARALLEL TO DECK 2 1/4" (2) 3/4" DIA x 0'-4" DICA @ 1'-0" L6x4x3/8x1'-6" LLH L3x3x1/4, 8'-0" MAX LENGTH PL3/8x4x0'-6" 3/16 3/16 WALL PERPENDICULAR TO DECK WP 1 1/2 CL FLUTE & ANCHORS MAINTAIN WP BTWN ANCHORS 1 3/16 3/16 PL3/8x4x0'-4" 3/16 3/16 PL3/8x4x0'-4" 1 1/2 1 CG CG 3 3 TYPICAL CMU BRACE TO UNDERSIDE OF CONCRETE ON STEEL DECK
Members view this detail in full resolution, download the CAD files (SVG, PDF), and can adapt it in the built-in CAD editor — export DXF, DWG, or PDF.
Start membership