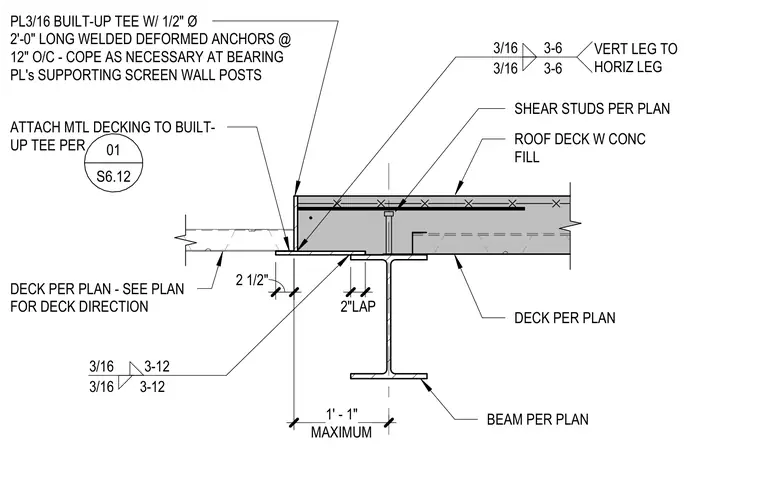
A concrete-filled metal deck transitions to a bare metal deck over a structural steel beam per plan. The transition incorporates a 3/16-inch built-up tee outfitted with 1/2-inch diameter by 2-foot long welded deformed anchors spaced at 12 inches on center, coped as necessary at bearing plates supporting screen wall posts. Metal decking attaches to the built-up tee as specified per plan with a 2-inch lap and a 1-foot 1-inch maximum dimension. Shear studs welded through the deck tie the concrete fill to the supporting steel beam below.
SHEAR STUDS PER PLAN ROOF DECK W CONC FILL DECK PER PLAN PL3/16 BUILT-UP TEE W/ 1/2" Ø 2'-0" LONG WELDED DEFORMED ANCHORS @ 12" O/C - COPE AS NECESSARY AT BEARING PL's SUPPORTING SCREEN WALL POSTS ATTACH MTL DECKING TO BUILT- UP TEE PER DECK PER PLAN - SEE PLAN FOR DECK DIRECTION 2 1/2" 2"LAP 1' - 1" MAXIMUM 3/16 3-6 3/16 3-6 VERT LEG TO HORIZ LEG 3/16 3-12 3/16 3-12 01 S6.12 BEAM PER PLAN
Members view this detail in full resolution, download the CAD files (SVG, PDF), and can adapt it in the built-in CAD editor — export DXF, DWG, or PDF.
Start membership