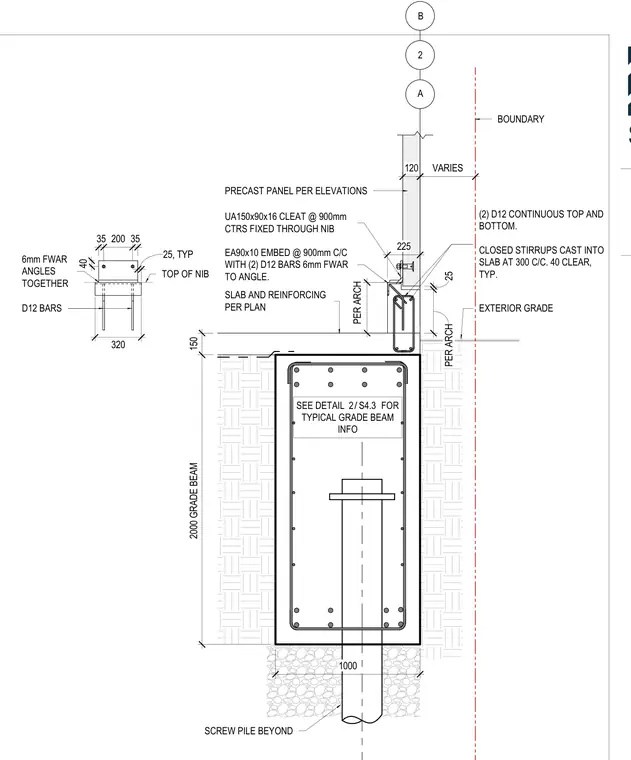
A concrete grade beam bears on a screw pile extending below. A precast wall panel connects to the grade beam via an unequal angle cleat fixed through a concrete nib. The embedded angle has two D12 anchor bars welded to it with a six-millimeter fillet weld, tied together with continuous top and bottom D12 reinforcing bars. Closed stirrups are cast into the slab at three hundred millimeters on center with forty millimeters typical clearance.
2000 GRADE BEAM 150 1000 A SCREW PILE BEYOND EXTERIOR GRADE BOUNDARY VARIES SEE DETAIL FOR TYPICAL GRADE BEAM INFO / 2 S4.3 PRECAST PANEL PER ELEVATIONS 120 2 225 PER ARCH 25 PER ARCH UA150x90x16 CLEAT @ 900mm CTRS FIXED THROUGH NIB 35 200 35 40 SLAB AND REINFORCING PER PLAN EA90x10 EMBED @ 900mm C/C WITH (2) D12 BARS 6mm FWAR TO ANGLE. TOP OF NIB D12 BARS 6mm FWAR ANGLES TOGETHER (2) D12 CONTINUOUS TOP AND BOTTOM. CLOSED STIRRUPS CAST INTO SLAB AT 300 C/C. 40 CLEAR, TYP. 25, TYP 320 B
Members view this detail in full resolution, download the CAD files (SVG, PDF), and can adapt it in the built-in CAD editor — export DXF, DWG, or PDF.
Start membership