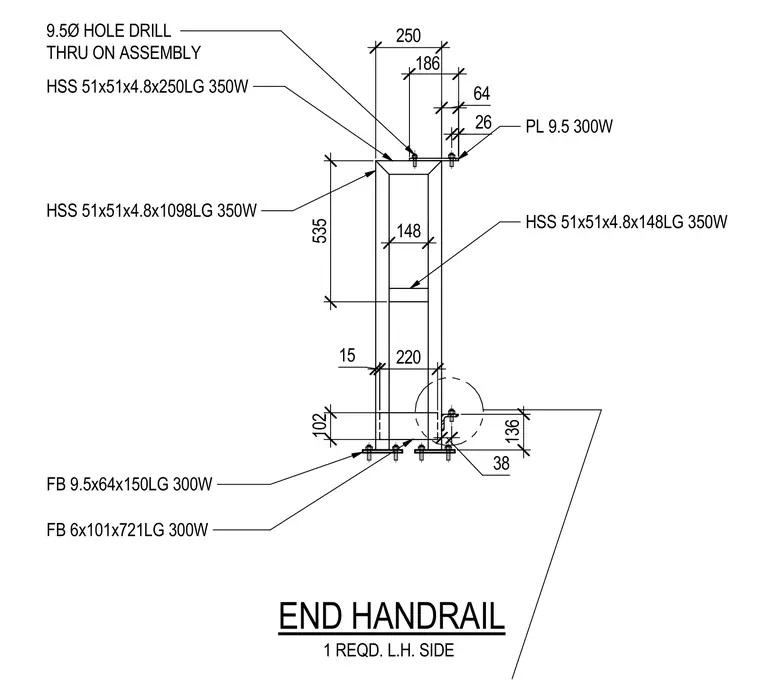
This end handrail assembly requires one left-hand unit fabricated from hollow structural steel members and flat bars. The vertical support consists of an HSS 51x51x4.8x1098mm long member in 350W steel, tied to horizontal and vertical framing components including an HSS 51x51x4.8x250mm long member and an HSS 51x51x4.8x148mm long member. Base connection utilizes flat bar plates including FB 6x101x721mm long and FB 9.5x64x150mm long in 300W steel. Additional connection plates include a 9.5mm thick plate in 300W steel with a 9.5mm diameter hole drilled through on assembly.
END HANDRAIL 1 REQD. L.H. SIDE 38 102 535 148 15 220 250 136 26 64 186 PL 9.5 300W HSS 51x51x4.8x148LG 350W FB 6x101x721LG 300W FB 9.5x64x150LG 300W HSS 51x51x4.8x1098LG 350W HSS 51x51x4.8x250LG 350W 9.5Ø HOLE DRILL THRU ON ASSEMBLY
Members view this detail in full resolution, download the CAD files (SVG, PDF), and can adapt it in the built-in CAD editor — export DXF, DWG, or PDF.
Start membership