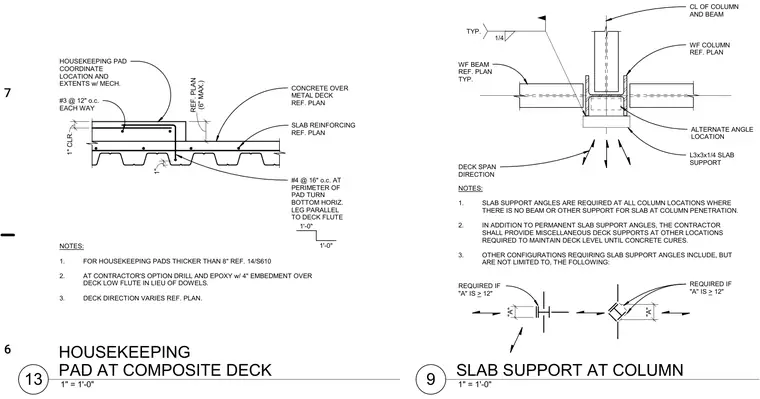
L3x3x1/4 structural angles provide slab support around wide-flange columns where beams are absent, secured with a quarter-inch fillet weld. The housekeeping pad detail incorporates number three reinforcing bars at twelve inches on center each way with one-inch clearance, and number four perimeter reinforcing bars at sixteen inches on center with bottom horizontal legs turned parallel to the deck flute. Optional drill and epoxy dowels with four-inch embedment over deck low flutes are permitted in lieu of standard dowels. Additional notes specify contractor requirements for temporary deck supports and slab support angles at penetrations greater than twelve inches.
CL OF COLUMN AND BEAM WF COLUMN REF. PLAN L3x3x1/4 SLAB SUPPORT WF BEAM REF. PLAN TYP. DECK SPAN DIRECTION 1/4 TYP. ALTERNATE ANGLE LOCATION NOTES: 1. SLAB SUPPORT ANGLES ARE REQUIRED AT ALL COLUMN LOCATIONS WHERE THERE IS NO BEAM OR OTHER SUPPORT FOR SLAB AT COLUMN PENETRATION. 2. IN ADDITION TO PERMANENT SLAB SUPPORT ANGLES, THE CONTRACTOR SHALL PROVIDE MISCELLANEOUS DECK SUPPORTS AT OTHER LOCATIONS REQUIRED TO MAINTAIN DECK LEVEL UNTIL CONCRETE CURES. 3. OTHER CONFIGURATIONS REQUIRING SLAB SUPPORT ANGLES INCLUDE, BUT ARE NOT LIMITED TO, THE FOLLOWING: "A" REQUIRED IF "A" IS > 12" REQUIRED IF "A" IS > 12" "A" CONCRETE OVER METAL DECK REF. PLAN HOUSEKEEPING PAD COORDINATE LOCATION AND EXTENTS w/ MECH. NOTES: 1. FOR HOUSEKEEPING PADS THICKER THAN 8" REF. 14/S610 2. AT CONTRACTOR'S OPTION DRILL AND EPOXY w/ 4" EMBEDMENT OVER DECK LOW FLUTE IN LIEU OF DOWELS. 3. DECK DIRECTION VARIES REF. PLAN. SLAB REINFORCING REF. PLAN #4 @ 16" o.c. AT PERIMETER OF PAD TURN BOTTOM HORIZ. LEG PARALLEL TO DECK FLUTE #3 @ 12" o.c. EACH WAY (6" MAX.) REF. PLAN 1" 1" CLR. 1'-0" 1'-0" 6 7 1" = 1'-0" 9 SLAB SUPPORT AT COLUMN 1" = 1'-0" 13 HOUSEKEEPING PAD AT COMPOSITE DECK
Members view this detail in full resolution, download the CAD files (SVG, PDF), and can adapt it in the built-in CAD editor — export DXF, DWG, or PDF.
Start membership