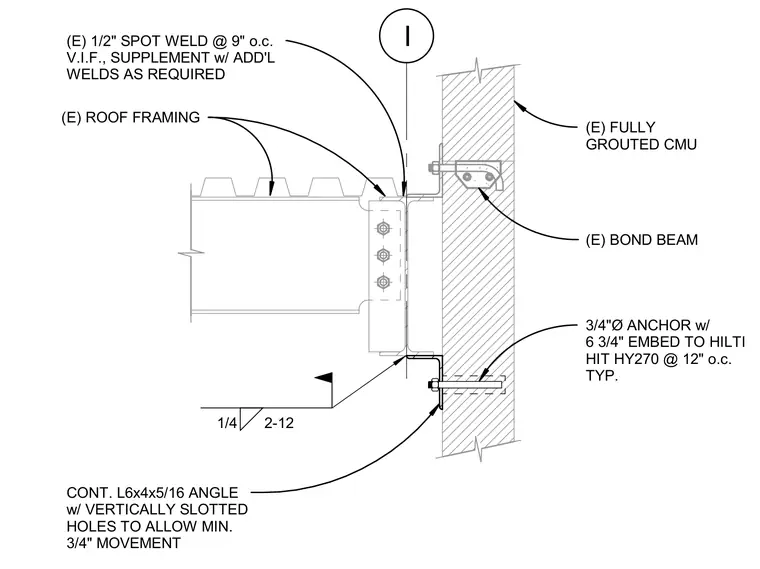
Existing roof framing connects to an existing fully grouted concrete masonry unit wall utilizing a continuous L6x4x5/16 structural steel angle featuring vertically slotted holes to allow a minimum of three-quarters of an inch of movement. The angle is secured to an existing bond beam with three-quarter-inch-diameter anchors embedded six and three-quarter inches using Hilti HIT-HY 270 epoxy adhesive spaced at twelve inches on center typical. The framing assembly is further secured with half-inch spot welds at nine inches on center, verified in field, supplemented with additional welds as required.
(E) BOND BEAM 3/4"Ø ANCHOR w/ 6 3/4" EMBED TO HILTI HIT HY270 @ 12" o.c. TYP. CONT. L6x4x5/16 ANGLE w/ VERTICALLY SLOTTED HOLES TO ALLOW MIN. 3/4" MOVEMENT (E) ROOF FRAMING I 1/4 2-12 (E) FULLY GROUTED CMU (E) 1/2" SPOT WELD @ 9" o.c. V.I.F., SUPPLEMENT w/ ADD'L WELDS AS REQUIRED
Members view this detail in full resolution, download the CAD files (SVG, PDF), and can adapt it in the built-in CAD editor — export DXF, DWG, or PDF.
Start membership