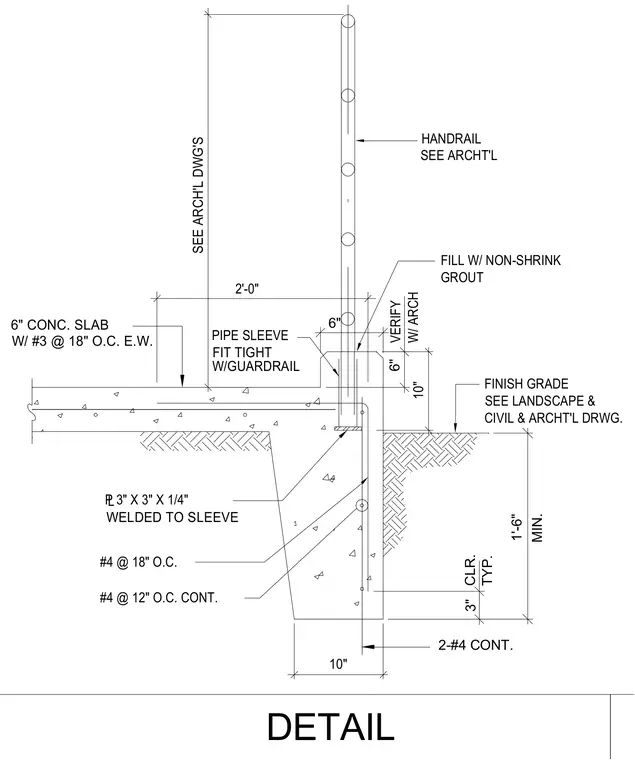
A six-inch concrete slab reinforced with number three bars at eighteen inches on center each way bears on a ten-inch concrete footing reinforced with continuous number four bars at twelve and eighteen inches on center alongside two continuous number four bars at the bottom. A pipe sleeve sized to fit tightly with the guardrail is welded to a three-inch by three-inch by quarter-inch steel plate embedded within the concrete. The annular space around the guardrail post inside the sleeve is filled with non-shrink grout. The finish grade sits below the top of the slab, with a minimum clearance of one foot six inches specified to the footing bottom.
DETAIL 6" CONC. SLAB W/ #3 @ 18" O.C. E.W. 10" SEE ARCH'L DWG'S 10" 1'-6" 6" 6" CLR. TYP. WELDED TO SLEEVE 3" FIT TIGHT W/GUARDRAIL FILL W/ NON-SHRINK 2-#4 CONT. #4 @ 18" O.C. #4 @ 12" O.C. CONT. P 3" X 3" X 1/4" L HANDRAIL GROUT 2'-0" SEE ARCHT'L MIN. FINISH GRADE SEE LANDSCAPE & CIVIL & ARCHT'L DRWG. VERIFY W/ ARCH PIPE SLEEVE
Members view this detail in full resolution, download the CAD files (SVG, PDF), and can adapt it in the built-in CAD editor — export DXF, DWG, or PDF.
Start membership