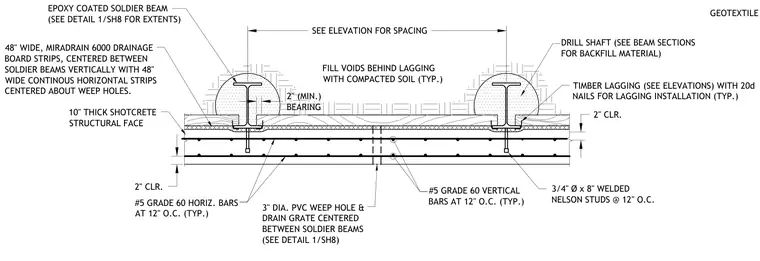
An epoxy-coated soldier beam is installed within a drill shaft, featuring timber lagging fastened with twenty-penny nails and backed by compacted soil filling all voids. A ten-inch thick shotcrete structural face reinforced with number five grade sixty horizontal and vertical bars at twelve inches on center is tied to the system via welded Nelson studs spaced at twelve inches on center. Vertical and horizontal strips of Miradrain 6000 drainage board are positioned behind the shotcrete, complemented by a three-inch diameter polyvinyl chloride weep hole and drain grate centered between the soldier beams.
DRILL SHAFT (SEE BEAM SECTIONS FOR BACKFILL MATERIAL) SEE ELEVATION FOR SPACING FILL VOIDS BEHIND LAGGING WITH COMPACTED SOIL (TYP.) 2" (MIN.) BEARING TIMBER LAGGING (SEE ELEVATIONS) WITH 20d NAILS FOR LAGGING INSTALLATION (TYP.) #5 GRADE 60 HORIZ. BARS AT 12" O.C. (TYP.) 3" DIA. PVC WEEP HOLE & DRAIN GRATE CENTERED BETWEEN SOLDIER BEAMS (SEE DETAIL 1/SH8) #5 GRADE 60 VERTICAL BARS AT 12" O.C. (TYP.) 2" CLR. 10" THICK SHOTCRETE STRUCTURAL FACE 48" WIDE, MIRADRAIN 6000 DRAINAGE BOARD STRIPS, CENTERED BETWEEN SOLDIER BEAMS VERTICALLY WITH 48" WIDE CONTINOUS HORIZONTAL STRIPS CENTERED ABOUT WEEP HOLES. EPOXY COATED SOLDIER BEAM (SEE DETAIL 1/SH8 FOR EXTENTS) 2" CLR. [:(/'(' NELSON STUDS @ 12" O.C. GEOTEXTILE
Members view this detail in full resolution, download the CAD files (SVG, PDF), and can adapt it in the built-in CAD editor — export DXF, DWG, or PDF.
Start membership