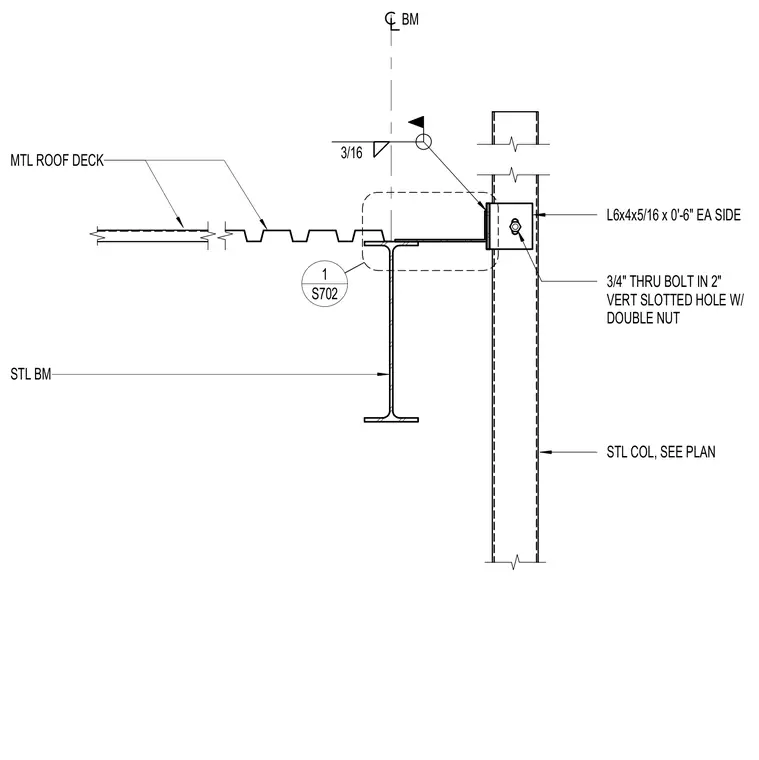
A structural steel beam supports a metal roof deck and connects back to a structural steel column sized per plan. The connection utilizes L6x4x5/16 angles measuring zero feet six inches long on each side, welded with a three-sixteenths inch fillet weld. A three-quarter inch through bolt is installed in a two-inch vertical slotted hole with a double nut to accommodate vertical movement.
STL BM BM MTL ROOF DECK MTL ROOF DECK STL COL, SEE PLAN L6x4x5/16 x 0'-6" EA SIDE 3/16 3/4" THRU BOLT IN 2" VERT SLOTTED HOLE W/ DOUBLE NUT S702 1
Members view this detail in full resolution, download the CAD files (SVG, PDF), and can adapt it in the built-in CAD editor — export DXF, DWG, or PDF.
Start membership