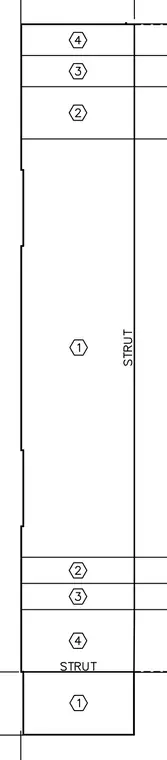
This structural drawing shows a framed strut assembly with multiple numbered zones. The main vertical member is labeled as a strut, intersected by horizontal boundary lines and indexed with sequential numeric callout bubbles.
Members view this detail in full resolution, download the CAD files (SVG, PDF), and can adapt it in the built-in CAD editor — export DXF, DWG, or PDF.
Start membership