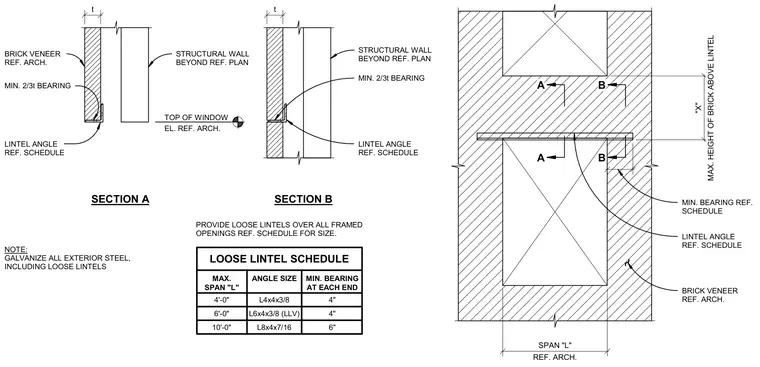
Loose lintel angle details showing brick veneer supported by steel angle sections over framed openings. The assembly requires a minimum two-thirds thickness bearing on the structural wall with angle sizes and minimum end bearings determined by the maximum span length according to the loose lintel schedule. Exterior steel components including loose lintels must be galvanized.
SECTION A LOOSE LINTEL SCHEDULE MAX. SPAN "L" 4'-0" ANGLE SIZE MIN. BEARING AT EACH END 4" 6'-0" 10'-0" 4" 6" L4x4x3/8 L6x4x3/8 (LLV) L8x4x7/16 PROVIDE LOOSE LINTELS OVER ALL FRAMED OPENINGS REF. SCHEDULE FOR SIZE. NOTE: GALVANIZE ALL EXTERIOR STEEL, INCLUDING LOOSE LINTELS SECTION B STRUCTURAL WALL BEYOND REF. PLAN LINTEL ANGLE REF. SCHEDULE BRICK VENEER REF. ARCH. MIN. 2/3t BEARING LINTEL ANGLE REF. SCHEDULE STRUCTURAL WALL BEYOND REF. PLAN MIN. 2/3t BEARING TOP OF WINDOW REF. ARCH. SPAN "L" MIN. BEARING REF. SCHEDULE BRICK VENEER REF. ARCH. LINTEL ANGLE REF. SCHEDULE A A B B t t EL. REF. ARCH. MAX. HEIGHT OF BRICK ABOVE LINTEL "X"
Members view this detail in full resolution, download the CAD files (SVG, PDF), and can adapt it in the built-in CAD editor — export DXF, DWG, or PDF.
Start membership