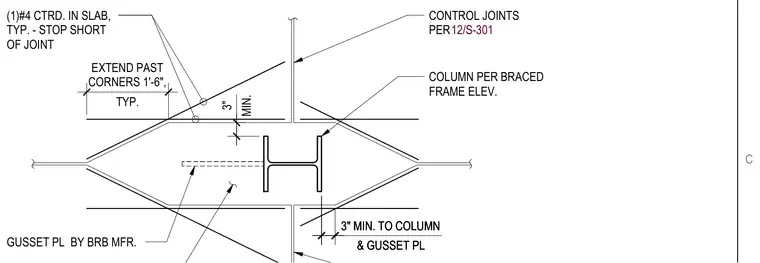
An isolation joint is detailed around a structural steel column and gusset plate at a braced frame location. Control joints are placed in the slab per sheet 12/S-301 and are stopped short of the joint gusset plate provided by the buckling-restrained brace manufacturer. Slab reinforcement consists of one number 4 bar centered in the slab typically, extending one foot six inches past corners. A minimum three-inch clearance is maintained from the column and gusset plate.
CONTROL JOINTS PER (1)#4 CTRD. IN SLAB, TYP. - STOP SHORT OF JOINT GUSSET PL BY BRB MFR. COLUMN PER BRACED FRAME ELEV. TYP. EXTEND PAST CORNERS 1'-6", & GUSSET PL 3" MIN. TO COLUMN & GUSSET PL 3" MIN. TO COLUMN MIN. 3" & GUSSET PL 3" MIN. TO COLUMN 12/S-301 C
Members view this detail in full resolution, download the CAD files (SVG, PDF), and can adapt it in the built-in CAD editor — export DXF, DWG, or PDF.
Start membership