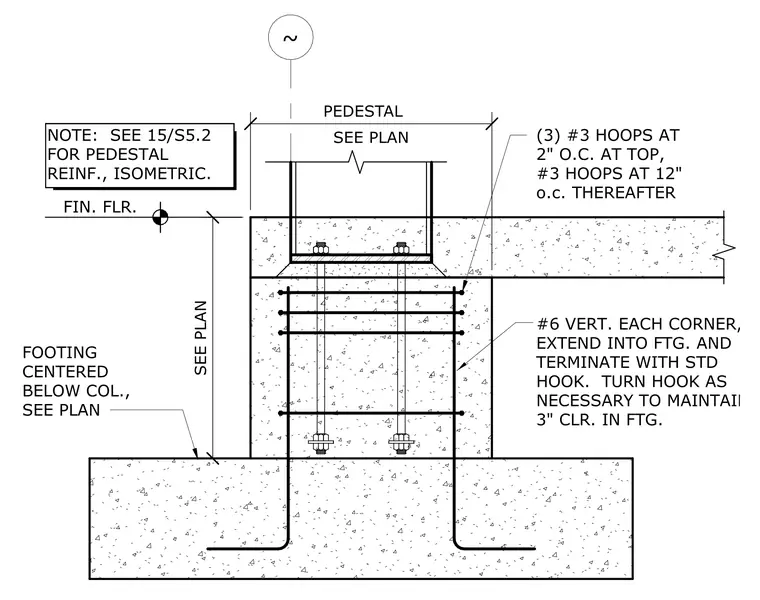
Number six vertical bars reinforce the concrete pedestal at each corner, extending into the footing and terminating with a standard hook. These hooks maintain a three-inch clearance within the footing. Lateral reinforcement consists of three number three hoops spaced at two inches on center at the top, followed by number three hoops spaced at twelve inches on center throughout the remainder of the pedestal. The footing is centered below the column as indicated on the plan. Anchor bolts are embedded within the pedestal to secure the column base plate.
~ FOOTING CENTERED BELOW COL., SEE PLAN #6 VERT. EACH CORNER, EXTEND INTO FTG. AND TERMINATE WITH STD HOOK. TURN HOOK AS NECESSARY TO MAINTAIN 3" CLR. IN FTG. (3) #3 HOOPS AT 2" O.C. AT TOP, #3 HOOPS AT 12" o.c. THEREAFTER NOTE: SEE 15/S5.2 FOR PEDESTAL REINF., ISOMETRIC. FIN. FLR. SEE PLAN SEE PLAN PEDESTAL STAMP: COPYRIGHT:
Members view this detail in full resolution, download the CAD files (SVG, PDF), and can adapt it in the built-in CAD editor — export DXF, DWG, or PDF.
Start membership