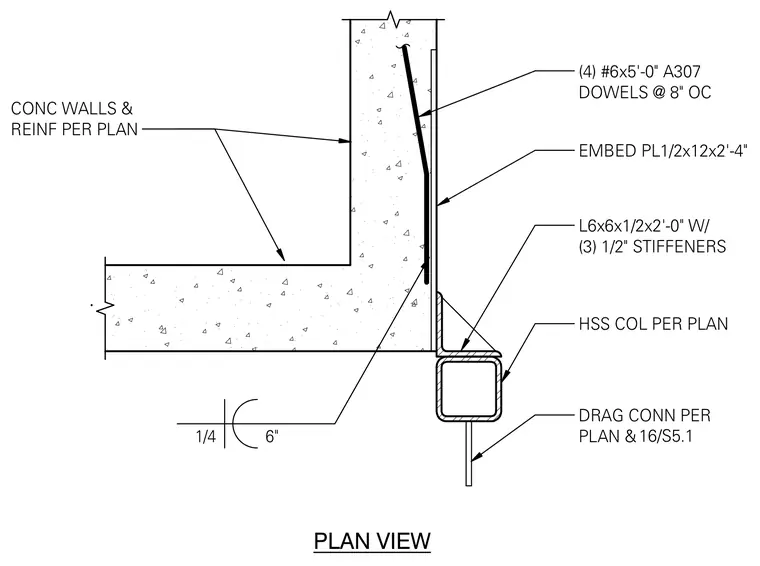
A hollow structural section column ties into a concrete wall assembly using a structural steel embed plate measuring half-inch by twelve inches by two feet four inches. An L6x6x1/2 angle two feet long welded with three half-inch stiffeners connects the column to the embed plate. Four number six A307 dowels five feet long spaced at eight inches on center anchor the plate into the concrete wall. Concrete walls and reinforcing are sized per plan.
CONC WALLS & REINF PER PLAN EMBED PL1/2x12x2'-4" L6x6x1/2x2'-0" W/ (3) 1/2" STIFFENERS HSS COL PER PLAN DRAG CONN PER PLAN & 16/S5.1 1/4 6" (4) #6x5'-0" A307 DOWELS @ 8" OC PLAN VIEW
Members view this detail in full resolution, download the CAD files (SVG, PDF), and can adapt it in the built-in CAD editor — export DXF, DWG, or PDF.
Start membership