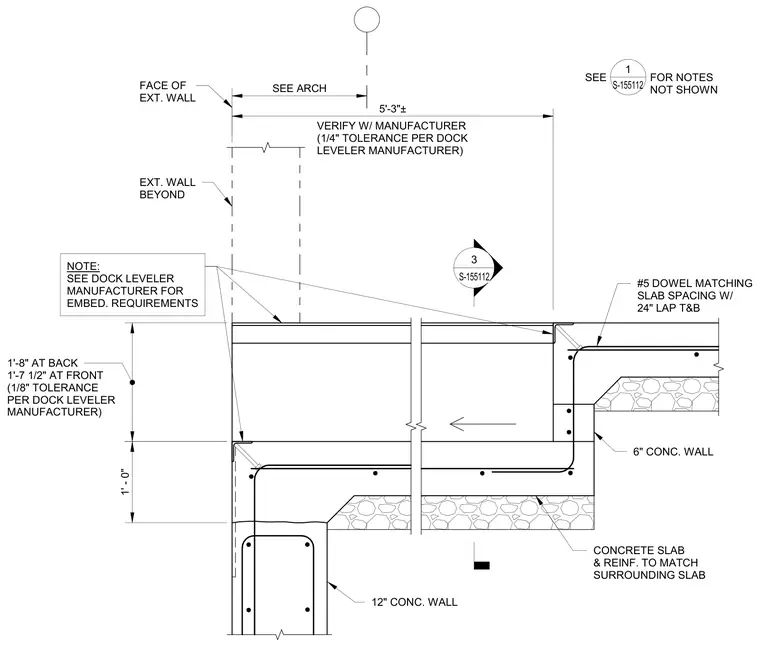
A concrete dock leveler pit features a 12-inch concrete foundation wall and a 6-inch concrete pit wall. The assembly incorporates a poured concrete slab and reinforcing matching the surrounding slab tied with number 5 dowels spaced according to the slab layout with a 24-inch lap top and bottom. Dimensions call for a 1-foot 8-inch depth at the back and 1-foot 7-and-a-half inches at the front, adhering to manufacturer tolerances. The exterior wall and face of the exterior wall are coordinated per architectural drawings, and embed requirements are designated to be verified directly with the dock leveler manufacturer.
5'-3"± VERIFY W/ MANUFACTURER (1/4" TOLERANCE PER DOCK LEVELER MANUFACTURER) SEE ARCH FACE OF EXT. WALL EXT. WALL BEYOND NOTE: SEE DOCK LEVELER MANUFACTURER FOR EMBED. REQUIREMENTS 1'-8" AT BACK 1'-7 1/2" AT FRONT (1/8" TOLERANCE PER DOCK LEVELER MANUFACTURER) 12" CONC. WALL 6" CONC. WALL #5 DOWEL MATCHING SLAB SPACING W/ 24" LAP T&B CONCRETE SLAB & REINF. TO MATCH SURROUNDING SLAB 1' - 0" SEE FOR NOTES NOT SHOWN 1 S-155112 3 S-155112
Members view this detail in full resolution, download the CAD files (SVG, PDF), and can adapt it in the built-in CAD editor — export DXF, DWG, or PDF.
Start membership