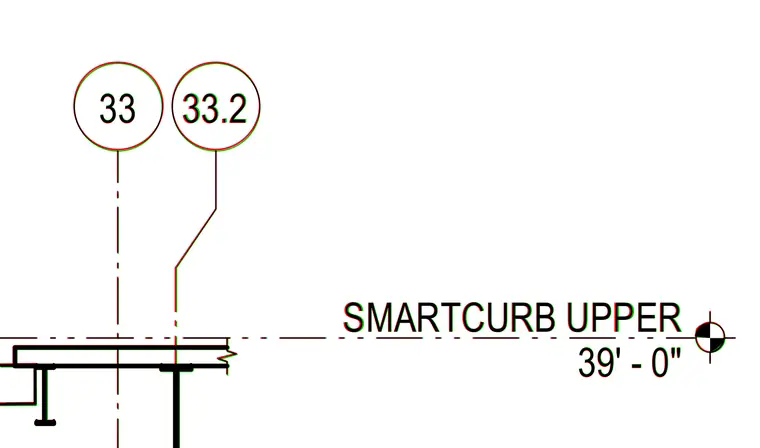
An upper roof curb assembly is established at an elevation of thirty-nine feet and zero inches. The framing layout is referenced by grid markers and elevation datum points. Structural support elements integrate with the upper roof level.
Members view this detail in full resolution, download the CAD files (SVG, PDF), and can adapt it in the built-in CAD editor — export DXF, DWG, or PDF.
Start membership