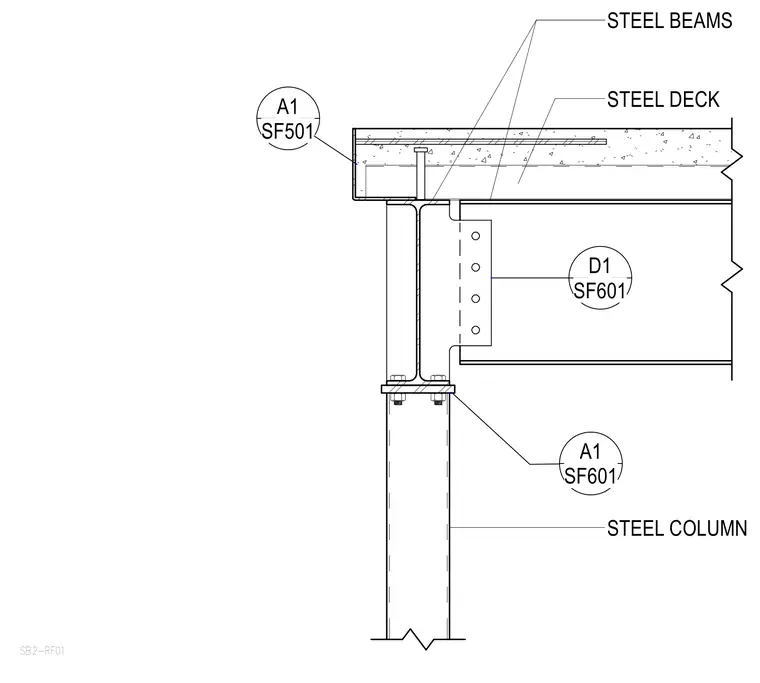
Steel beams frame into a steel column using a bolted shear tab connection, supporting a concrete slab over steel deck. A headed shear stud fastens the steel deck and concrete topping to the supporting steel beam below. The upper steel column connects to the lower column via a base plate and anchor bolts. Steel deck profiles span perpendicular to the framing members.
Members view this detail in full resolution, download the CAD files (SVG, PDF), and can adapt it in the built-in CAD editor — export DXF, DWG, or PDF.
Start membership