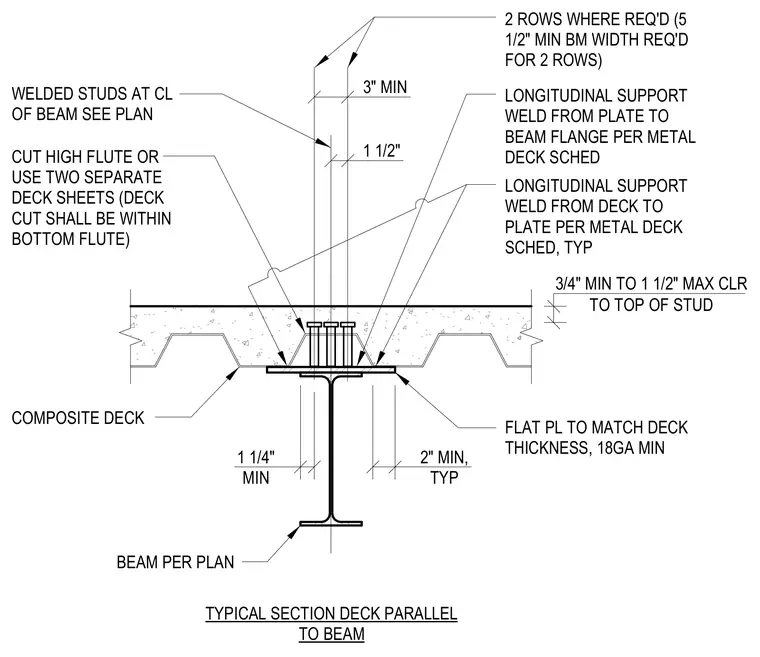
A composite metal deck runs parallel to a supporting steel beam, featuring welded shear studs positioned along the centerline of the beam as specified per plan. A flat plate with a minimum eighteen gauge matching the deck thickness is placed beneath the deck on the beam flange. Longitudinal support welds attach the deck to the plate and the plate to the beam flange in accordance with the metal deck schedule. The high flute is cut or two separate deck sheets are used, with the deck cut terminating within the bottom flute. A minimum five and one-half inch beam width is required when two rows of studs are used.
TYPICAL SECTION DECK PARALLEL TO BEAM 1 1/2" 3" MIN 1 1/4" MIN 3/4" MIN TO 1 1/2" MAX CLR TO TOP OF STUD 2" MIN, TYP COMPOSITE DECK 2 ROWS WHERE REQ'D (5 1/2" MIN BM WIDTH REQ'D FOR 2 ROWS) WELDED STUDS AT CL OF BEAM SEE PLAN BEAM PER PLAN FLAT PL TO MATCH DECK THICKNESS, 18GA MIN CUT HIGH FLUTE OR USE TWO SEPARATE DECK SHEETS (DECK CUT SHALL BE WITHIN BOTTOM FLUTE) LONGITUDINAL SUPPORT WELD FROM DECK TO PLATE PER METAL DECK SCHED, TYP LONGITUDINAL SUPPORT WELD FROM PLATE TO BEAM FLANGE PER METAL DECK SCHED
Members view this detail in full resolution, download the CAD files (SVG, PDF), and can adapt it in the built-in CAD editor — export DXF, DWG, or PDF.
Start membership