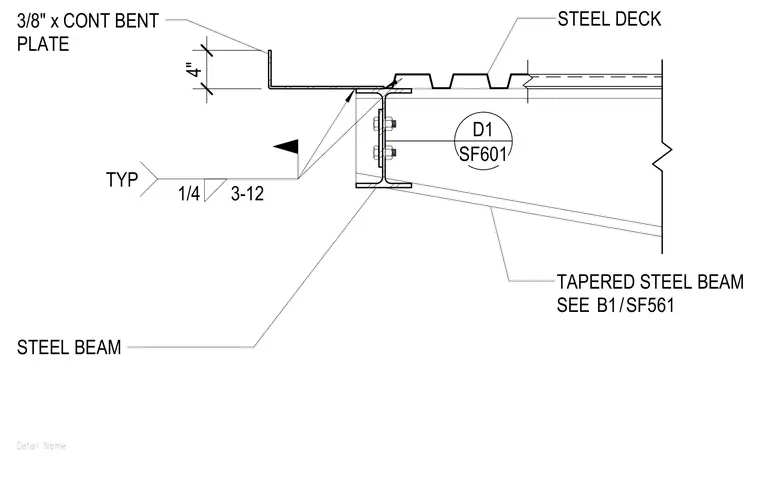
A tapered steel beam supports a steel deck at the roof edge, terminating with a continuous three-eighths-inch bent plate connected by typical fillet welds. The beam web connects perpendicular to another steel framing member utilizing bolted connections. The assembly establishes the roof edge condition where tapered structural members interface with metal decking.
TAPERED STEEL BEAM SEE 1/4 3-12 TYP Detail Name STEEL BEAM 3/8" x CONT BENT PLATE /SF561 B1 SF601 D1 STEEL DECK 4"
Members view this detail in full resolution, download the CAD files (SVG, PDF), and can adapt it in the built-in CAD editor — export DXF, DWG, or PDF.
Start membership