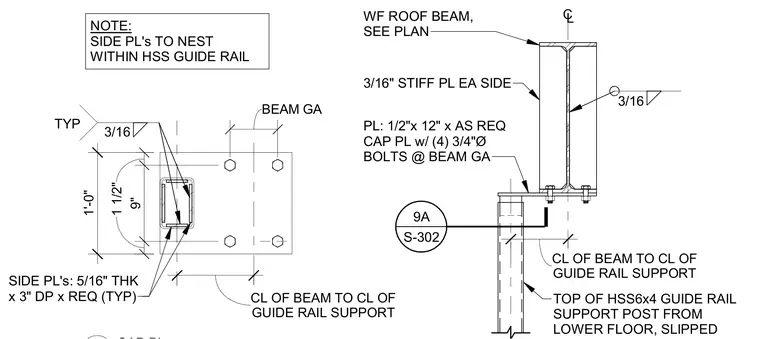
An HSS6x4 hollow structural section guide rail support post extends from the lower floor to meet a wide-flange roof beam. A half-inch by twelve-inch cap plate is bolted to the beam flange using four three-quarter-inch diameter bolts set at the beam gauge. Side plates measuring five-sixteenths inch thick by three inches deep are welded to the assembly with three-sixteenths inch fillet welds and nest within the HSS guide rail. Three-sixteenths inch stiffener plates are welded to each side of the beam web.
TOP OF HSS6x4 GUIDE RAIL SUPPORT POST FROM LOWER FLOOR, SLIPPED WF ROOF BEAM, SEE PLAN PL: 1/2"x 12" x AS REQ CAP PL w/ (4) 3/4"Ø BOLTS @ BEAM GA 9A S-302 _______________ 3/16" STIFF PL EA SIDE 3/16 CL GUIDE RAIL SUPPORT CL OF BEAM TO CL OF BEAM GA 1 1/2" 9" 1 1/2" NOTE: SIDE PL's TO NEST WITHIN HSS GUIDE RAIL 3/16 TYP SIDE PL's: 5/16" THK x 3" DP x REQ (TYP) 1'-0" GUIDE RAIL SUPPORT CL OF BEAM TO CL OF
Members view this detail in full resolution, download the CAD files (SVG, PDF), and can adapt it in the built-in CAD editor — export DXF, DWG, or PDF.
Start membership