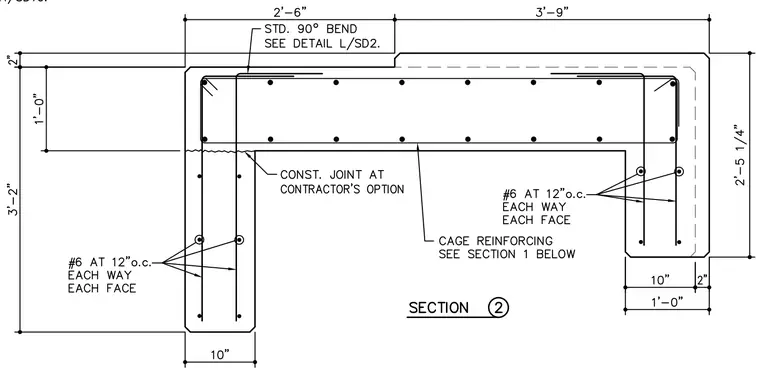
A reinforced concrete wall and slab assembly is detailed with number six reinforcing bars spaced at twelve inches on center each way and each face. A construction joint is provided at the contractor's option. Reinforcing cage details are coordinated with standard ninety-degree bends per detail L on sheet SD2.
Members view this detail in full resolution, download the CAD files (SVG, PDF), and can adapt it in the built-in CAD editor — export DXF, DWG, or PDF.
Start membership