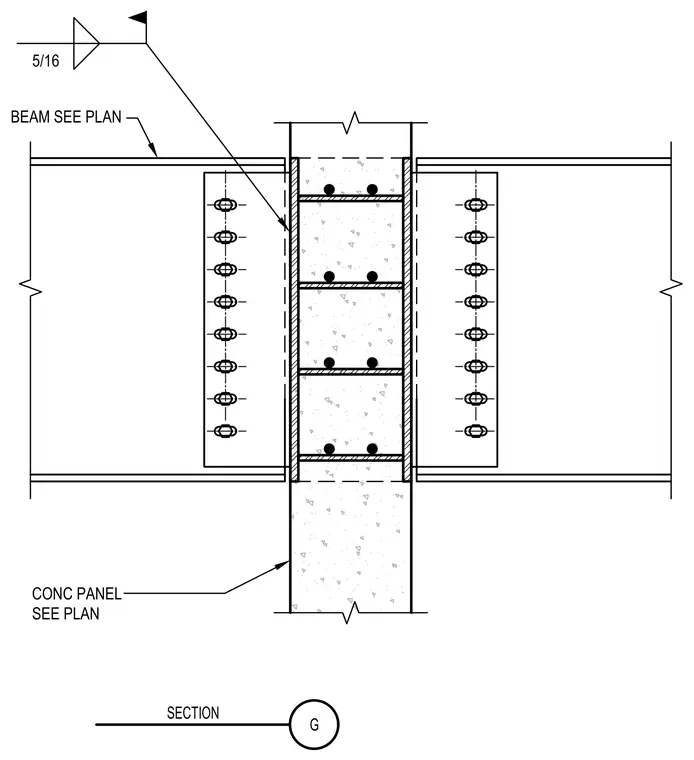
Steel floor beams frame into a reinforced concrete panel configured as a structural column or wall element. The connection utilizes shear tabs welded to embedded plates within the concrete panel. A five-sixteenths inch fillet weld secures the beam web to the connection plate. The concrete panel features horizontal reinforcing bars tied within the section and embedded steel plates on opposite faces to receive the framing members.
Members view this detail in full resolution, download the CAD files (SVG, PDF), and can adapt it in the built-in CAD editor — export DXF, DWG, or PDF.
Start membership