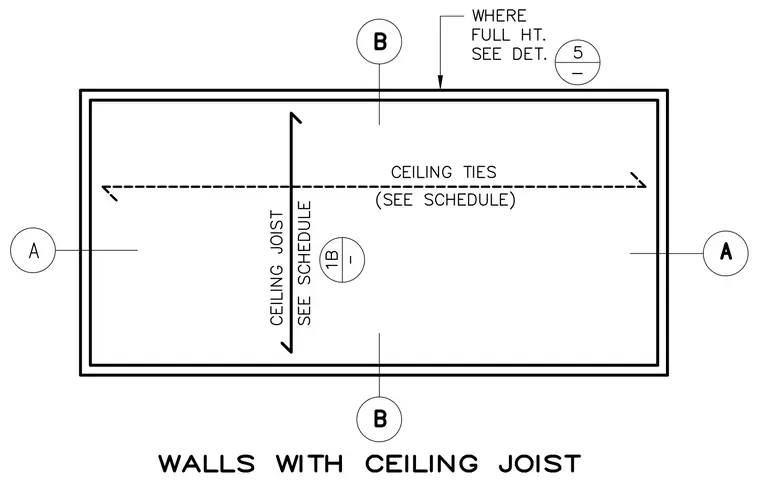
Framing plan detail showing walls with ceiling joist and ceiling ties sized per schedule. Grid bubbles A and B locate intersecting elements. Detail callout 5 indicates full height conditions.
Members view this detail in full resolution, download the CAD files (SVG, PDF), and can adapt it in the built-in CAD editor — export DXF, DWG, or PDF.
Start membership