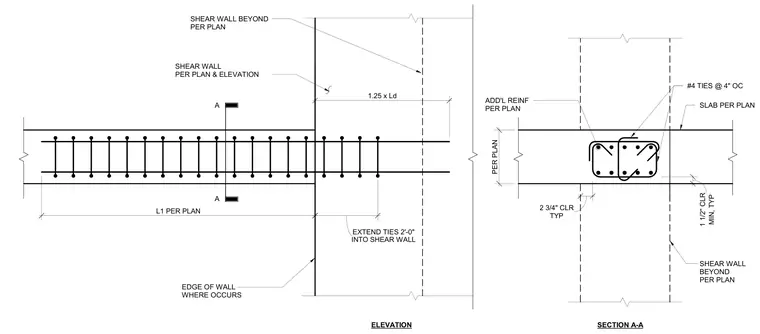
A concrete shear wall collector beam frames into a concrete shear wall with continuous longitudinal reinforcement anchored past the wall face by one and a quarter times the development length. Transverse reinforcement consists of number four ties at four inches on center, extending two feet into the shear wall. Additional slab reinforcement and concrete cover are sized per plan. Section A-A details the internal tie configuration and clearance requirements.
SLAB PER PLAN ADD'L REINF PER PLAN SHEAR WALL BEYOND PER PLAN #4 TIES @ 4" OC MIN, TYP 1 1/2" CLR PER PLAN EDGE OF WALL WHERE OCCURS TYP 2 3/4" CLR L1 PER PLAN 1.25 x Ld SHEAR WALL BEYOND PER PLAN SHEAR WALL PER PLAN & ELEVATION SECTION A-A ELEVATION A INTO SHEAR WALL EXTEND TIES 2'-0" A
Members view this detail in full resolution, download the CAD files (SVG, PDF), and can adapt it in the built-in CAD editor — export DXF, DWG, or PDF.
Start membership