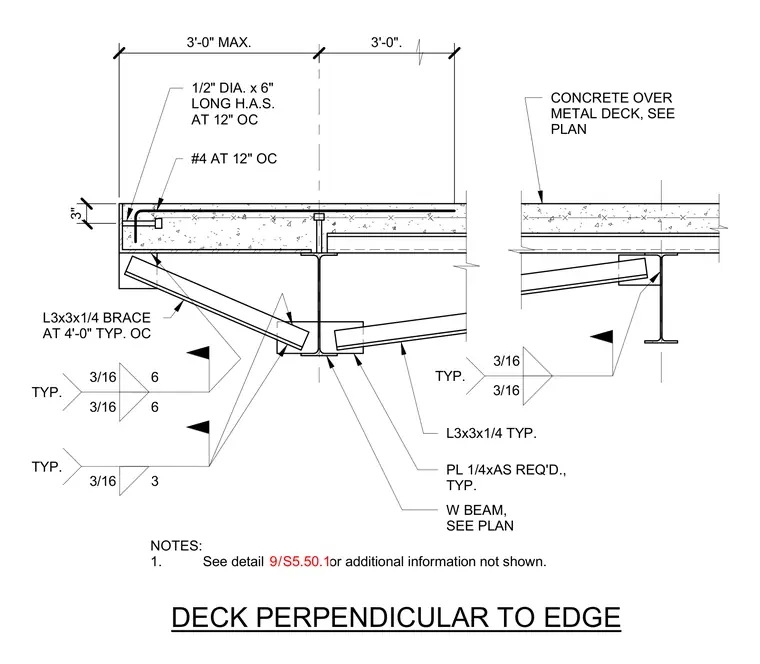
A concrete slab over a metal deck frames perpendicularly to a slab edge supported by a wide flange beam. Angle braces measuring 3x3x1/4 are spaced at four feet on center and welded to the steel beam web and bottom flange with three-sixteenths inch fillet welds. Edge anchorage consists of half-inch diameter by six-inch long headed anchor studs at twelve inches on center, supplemented by number four reinforcing bars at twelve inches on center within the three-inch edge zone. A connection plate measuring one-quarter inch thick is welded as required, supporting the edge angle framing. Additional information is referenced on detail nine of sheet S5.50.1.
3'-0" MAX. 3'-0". 1/2" DIA. x 6" LONG H.A.S. AT 12" OC #4 AT 12" OC CONCRETE OVER METAL DECK, SEE PLAN DECK PERPENDICULAR TO EDGE L3x3x1/4 TYP. PL 1/4xAS REQ'D., TYP. W BEAM, SEE PLAN NOTES: 1. See detail for additional information not shown. 3/16 3/16 TYP. 3/16 3 TYP. 3/16 6 3/16 6 TYP. 3" L3x3x1/4 BRACE AT 4'-0" TYP. OC / 9 S5.50.1
Members view this detail in full resolution, download the CAD files (SVG, PDF), and can adapt it in the built-in CAD editor — export DXF, DWG, or PDF.
Start membership