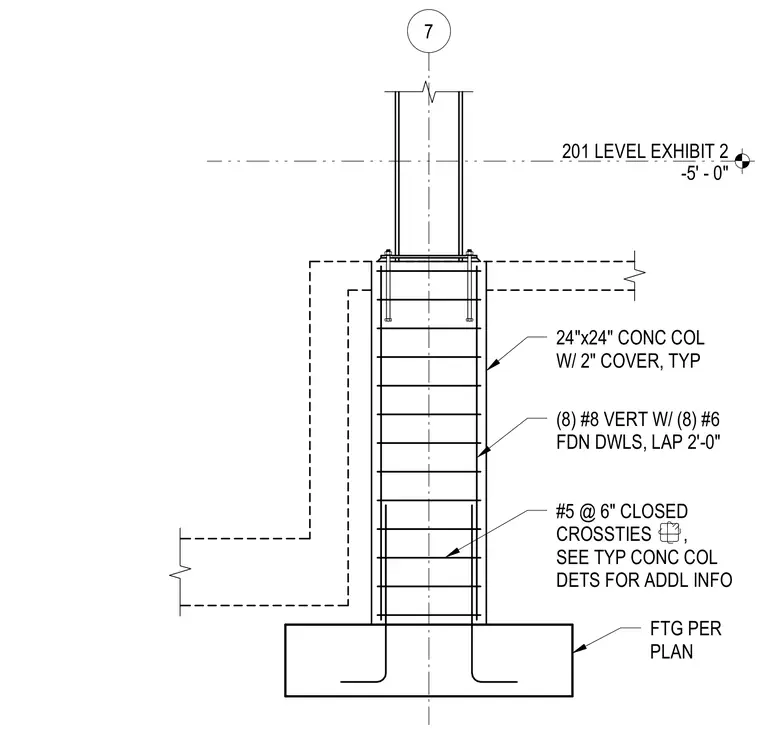
A twenty-four by twenty-four inch concrete column with two inches of typical concrete cover extends up from a footing sized per plan. The column is reinforced with eight number eight vertical bars tied to eight number six foundation dowels with a two-foot lap length. Number five closed crossties are spaced at six inches on center. Additional information refers to typical concrete column details.
201 LEVEL EXHIBIT 2 -5' - 0" 7 24"x24" CONC COL W/ 2" COVER, TYP (8) #8 VERT W/ (8) #6 FDN DWLS, LAP 2'-0" #5 @ 6" CLOSED CROSSTIES , SEE TYP CONC COL DETS FOR ADDL INFO FTG PER PLAN
Members view this detail in full resolution, download the CAD files (SVG, PDF), and can adapt it in the built-in CAD editor — export DXF, DWG, or PDF.
Start membership