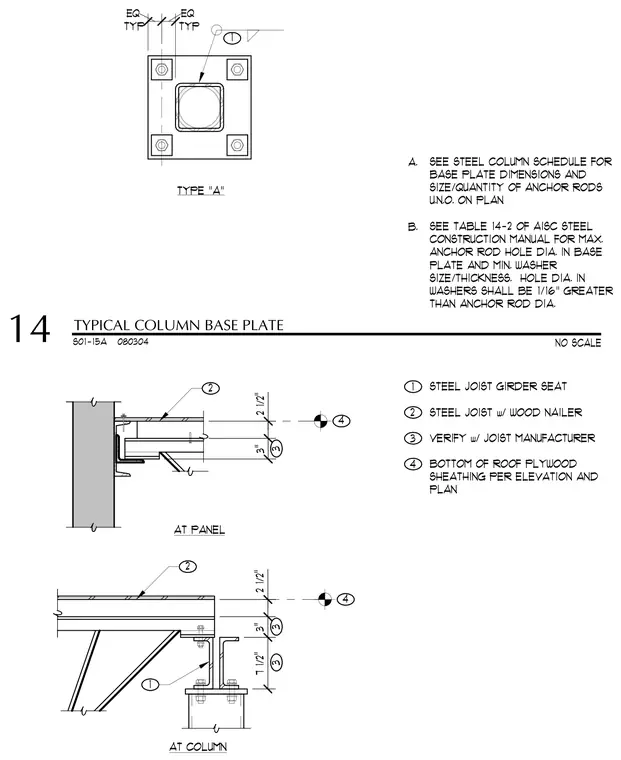
A structural steel column base plate plan features four anchor rods and symmetric positioning, accompanied by steel joist bearing connections at panels and columns. The joist seats bear upon structural supports with specific vertical clearances, including a two-and-a-half-inch space to the bottom of roof plywood sheathing. Notes direct the user to the steel column schedule for base plate dimensions and anchor rod sizing, and reference Table 14-2 of the AISC Steel Construction Manual for maximum anchor rod hole diameters and minimum washer requirements.
S01-15A 080304 A. SEE STEEL COLUMN SCHEDULE FOR BASE PLATE DIMENSIONS AND SIZE/QUANTITY OF ANCHOR RODS U.N.O. ON PLAN B. SEE TABLE 14-2 OF AISC STEEL CONSTRUCTION MANUAL FOR MAX. ANCHOR ROD HOLE DIA. IN BASE PLATE AND MIN. WASHER SIZE/THICKNESS. HOLE DIA. IN WASHERS SHALL BE 1/16" GREATER THAN ANCHOR ROD DIA. 1 EQ EQ TYP TYP TYPE "A" 1 STEEL JOIST GIRDER SEAT 1 2 4 3 3 2 4 3" 2 1/2" 3 AT PANEL AT COLUMN 2 1/2" 3" 7 1/2" 2 STEEL JOIST w/ WOOD NAILER 3 VERIFY w/ JOIST MANUFACTURER 4 BOTTOM OF ROOF PLYWOOD SHEATHING PER ELEVATION AND PLAN NO SCALE TYPICAL COLUMN BASE PLATE 14
Members view this detail in full resolution, download the CAD files (SVG, PDF), and can adapt it in the built-in CAD editor — export DXF, DWG, or PDF.
Start membership