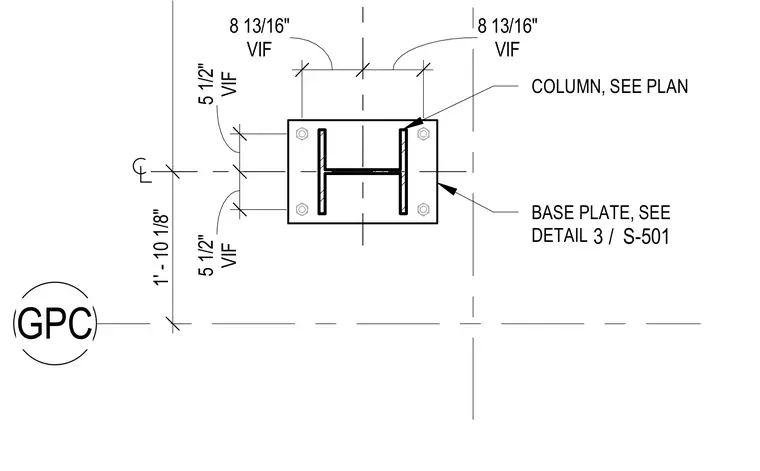
This plan view details the layout of a structural steel column base plate and its anchor bolts relative to grid lines. Dimensions of eight and thirteen-sixteenths inches and five and one-half inches verify the anchor bolt spacings and edge distances. The steel column is positioned per the structural plan, while the base plate sizing and thickness refer to detail three on sheet S-501. All dimensions are marked verify in field.
GPC 1' - 10 1/8" VIF 8 13/16" VIF 8 13/16" VIF 5 1/2" VIF 5 1/2" COLUMN, SEE PLAN BASE PLATE, SEE DETAIL / 3 S-501
Members view this detail in full resolution, download the CAD files (SVG, PDF), and can adapt it in the built-in CAD editor — export DXF, DWG, or PDF.
Start membership