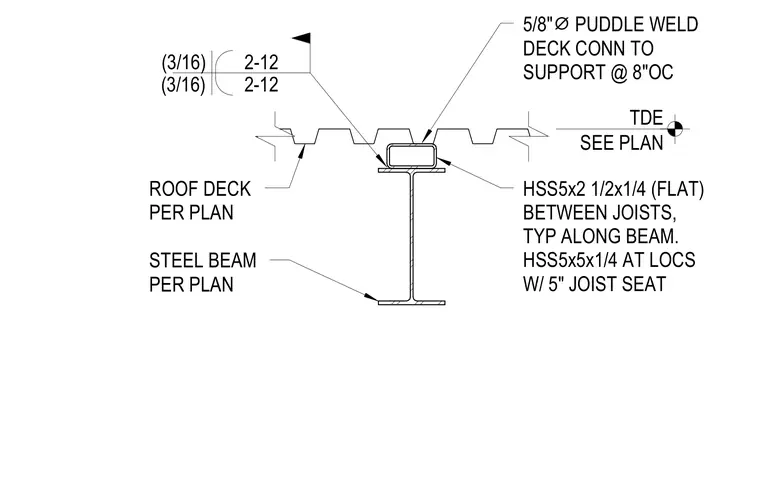
A structural steel beam supports a roof deck attached with five-eighths inch diameter puddle welds at eight inches on center. A hollow structural section measuring five by two and one-half by one-quarter inches is placed flat between joists typically along the beam. At locations with a five-inch joist seat, a hollow structural section measuring five by five by one-quarter inches is used.
5/8" ⌀ PUDDLE WELD DECK CONN TO SUPPORT @ 8"OC TDE SEE PLAN ROOF DECK PER PLAN HSS5x2 1/2x1/4 (FLAT) BETWEEN JOISTS, TYP ALONG BEAM. HSS5x5x1/4 AT LOCS W/ 5" JOIST SEAT STEEL BEAM PER PLAN (3/16) 2-12 (3/16) 2-12
Members view this detail in full resolution, download the CAD files (SVG, PDF), and can adapt it in the built-in CAD editor — export DXF, DWG, or PDF.
Start membership