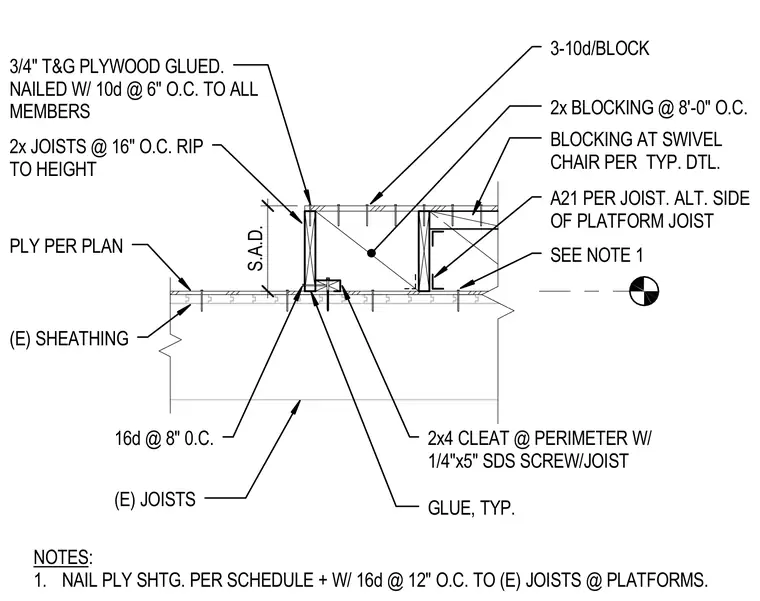
This raised floor assembly bears on existing joists and existing sheathing per plan, secured with 16d nails at eight inches on center. A 2x4 perimeter cleat is fastened with one-quarter by five-inch SDS screws and joist glue. New 2x joists at sixteen inches on center are ripped to height and capped with three-quarter-inch tongue-and-groove plywood glued and nailed with 10d nails at six inches on center. Two-by blocking is installed at eight inches on center with three 10d nails per block, including specific blocking for a swivel chair per typical detail. A21 framing connectors are provided per joist on alternate sides of the platform joist.
S.A.D. SEE NOTE 1 A21 PER JOIST. ALT. SIDE OF PLATFORM JOIST 2x BLOCKING @ 8'-0" O.C. 2x4 CLEAT @ PERIMETER W/ 1/4"x5" SDS SCREW/JOIST GLUE, TYP. 16d @ 8" 0.C. (E) JOISTS (E) SHEATHING PLY PER PLAN 2x JOISTS @ 16" O.C. RIP TO HEIGHT 3/4" T&G PLYWOOD GLUED. NAILED W/ 10d @ 6" O.C. TO ALL MEMBERS 3-10d/BLOCK NOTES: 1. NAIL PLY SHTG. PER SCHEDULE + W/ 16d @ 12" O.C. TO (E) JOISTS @ PLATFORMS. BLOCKING AT SWIVEL CHAIR PER TYP. DTL.
Members view this detail in full resolution, download the CAD files (SVG, PDF), and can adapt it in the built-in CAD editor — export DXF, DWG, or PDF.
Start membership