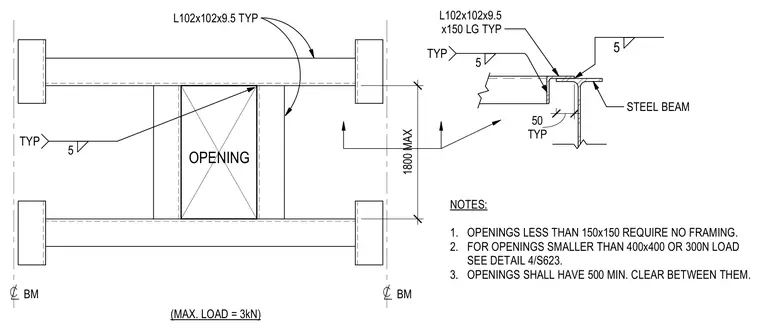
Steel roof deck openings up to 1800 millimeters maximum width are framed with L102x102x9.5 angles typically spanning between steel beams. Angle members are welded to the supporting steel beam flanges with 5 millimeter fillet welds. Openings smaller than 150x150 require no framing, while openings smaller than 400x400 or 300N load require coordination with detail 4/S623. Adjacent openings must maintain a minimum 500 millimeter clearance.
1800 MAX C L BM C L BM OPENING L102x102x9.5 TYP TYP 5 TYP 50 STEEL BEAM L102x102x9.5 x150 LG TYP TYP 5 5 NOTES: 1. OPENINGS LESS THAN 150x150 REQUIRE NO FRAMING. 2. FOR OPENINGS SMALLER THAN 400x400 OR 300N LOAD SEE DETAIL 4/S623. 3. OPENINGS SHALL HAVE 500 MIN. CLEAR BETWEEN THEM. (MAX. LOAD = 3kN)
Members view this detail in full resolution, download the CAD files (SVG, PDF), and can adapt it in the built-in CAD editor — export DXF, DWG, or PDF.
Start membership