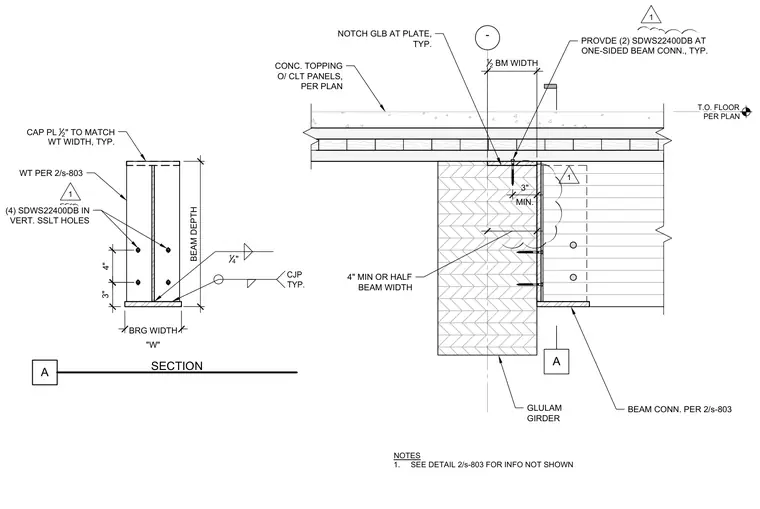
A glulam girder supports a single-sided timber beam framing connection beneath a cross-laminated timber floor panel assembly topped with concrete. The beam bears on a structural tee hanger welded with a one-quarter-inch fillet weld and a complete joint penetration weld. Four SDWS22400DB structural wood screws fasten the structural tee stem in vertical slotted holes, while two additional SDWS22400DB screws anchor the top connection. A one-half-inch cap plate matches the structural tee width at the top of the assembly. The glulam girder is notched at the plate, maintaining a minimum four-inch bearing width or half the beam width.
12 BM WIDTH T.O. FLOOR PER PLAN - CONC. TOPPING O/ CLT PANELS, PER PLAN GLULAM GIRDER NOTCH GLB AT PLATE, TYP. PROVDE (2) SDWS22400DB AT ONE-SIDED BEAM CONN., TYP. NOTES 1. SEE DETAIL 2/s-803 FOR INFO NOT SHOWN A A SECTION BEAM DEPTH BRG WIDTH "W" (4) SDWS22400DB IN VERT. SSLT HOLES WT PER 2/s-803 CAP PL 1 2 " TO MATCH WT WIDTH, TYP. 14 " 3" CJP TYP. 4" BEAM CONN. PER 2/s-803 3" MIN. 4" MIN OR HALF BEAM WIDTH 1 1 1
Members view this detail in full resolution, download the CAD files (SVG, PDF), and can adapt it in the built-in CAD editor — export DXF, DWG, or PDF.
Start membership