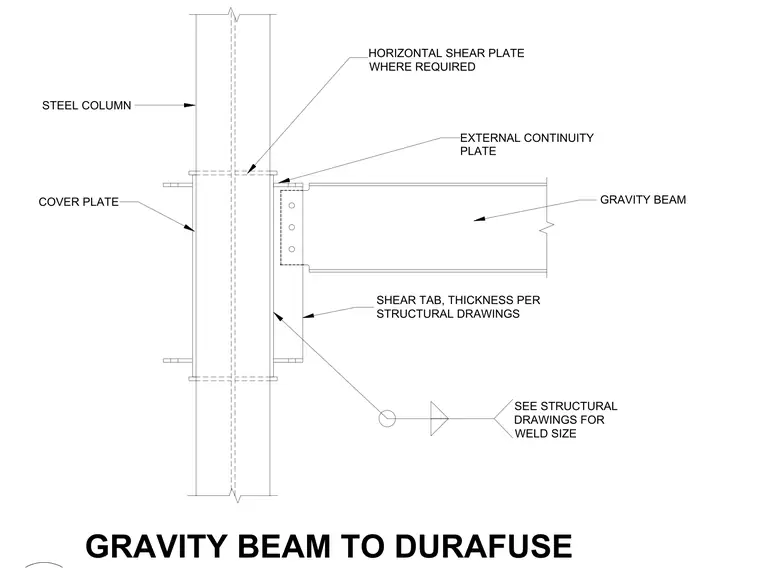
A gravity beam frames into a steel column. The connection utilizes a shear tab with thickness specified per structural drawings, welded to the column flange. An external continuity plate and horizontal shear plate are provided where required. A cover plate is attached to the opposite side of the column flange, and weld sizes are to be verified per structural drawings.
EXTERNAL CONTINUITY PLATE COVER PLATE STEEL COLUMN SEE STRUCTURAL DRAWINGS FOR WELD SIZE GRAVITY BEAM TO DURAFUSE GRAVITY BEAM HORIZONTAL SHEAR PLATE WHERE REQUIRED SHEAR TAB, THICKNESS PER STRUCTURAL DRAWINGS
Members view this detail in full resolution, download the CAD files (SVG, PDF), and can adapt it in the built-in CAD editor — export DXF, DWG, or PDF.
Start membership